The evolution of modern construction has seen a significant shift toward materials that offer both speed and structural integrity. Among these advancements, light steel framing for residential buildings has emerged as a premier choice for developers and homeowners alike, providing a sustainable alternative to traditional timber and heavy masonry. By utilizing cold-formed steel, the industry is now able to create homes that are not only faster to assemble but also remarkably resistant to common environmental threats.
Global demand for housing has reached an all-time high, forcing architects to reconsider the efficiency of their building envelopes. The integration of precision-engineered steel components allows for tighter tolerances and reduced waste on-site, which directly addresses the growing need for affordable and rapid urban development. As building codes become more stringent regarding fire safety and seismic resilience, the role of engineered steel solutions becomes increasingly critical.
Understanding the nuances of light steel framing for residential buildings is essential for ensuring the long-term stability of a structure. From the use of high-strength galvanized steel to the implementation of specialized deflection tracks that allow for the movement of primary structures, these systems ensure that residential units remain safe and durable under various loading conditions.

Global Relevance of Light Steel Framing
In the current global economic climate, the push for rapid urbanization has necessitated a move toward industrialized construction methods. Light steel framing for residential buildings is no longer a niche application but a global standard in regions facing housing shortages, as it allows for the mass production of wall panels in controlled factory environments. This shift reduces the reliance on skilled on-site labor and significantly minimizes the construction timeline.
Furthermore, international standards such as ISO and various regional building codes have begun to prioritize materials that offer consistent quality. Unlike wood, which varies by species and grade, galvanized steel provides a uniform strength-to-weight ratio. This predictability is crucial for engineers designing multi-story residential complexes where precise load calculations are mandatory for safety.
Defining Light Steel Framing Systems
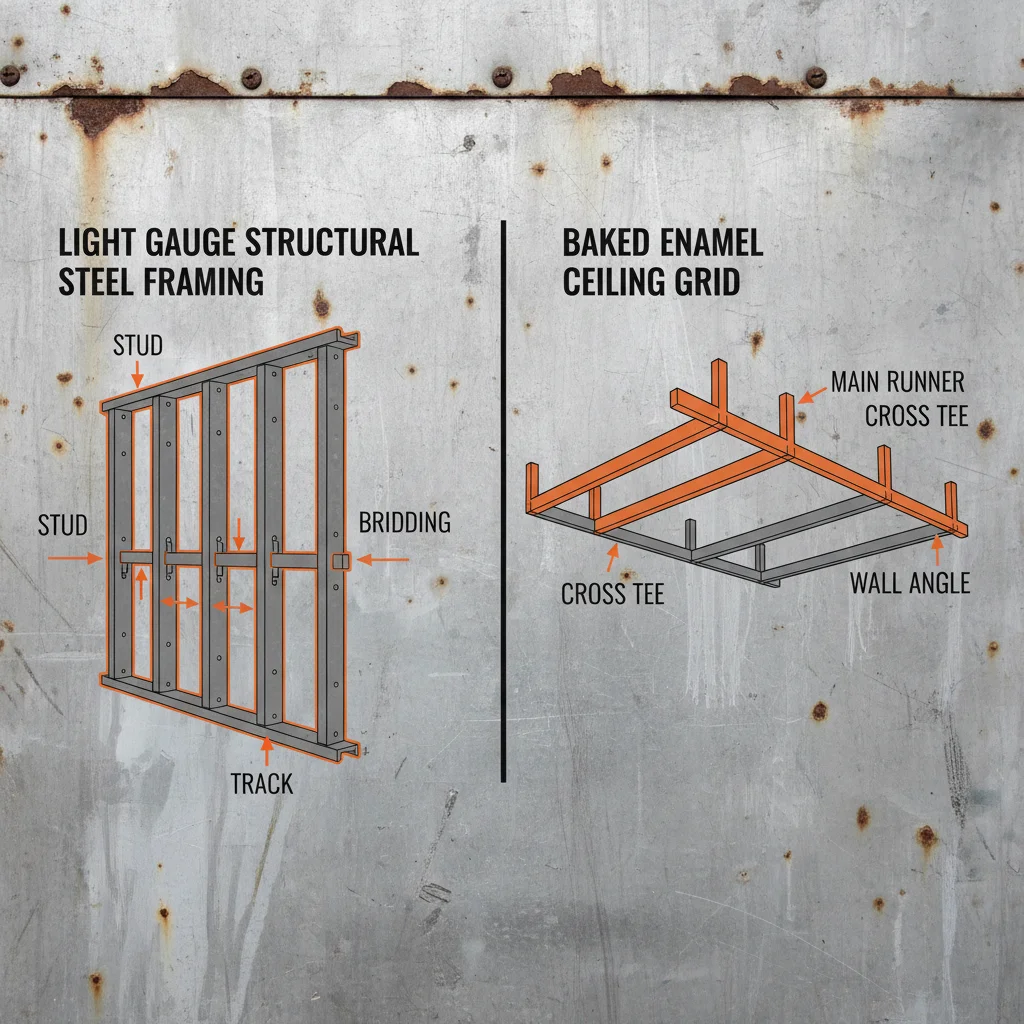
Light steel framing for residential buildings refers to a method of construction using cold-formed steel (CFS) C-sections and U-tracks to create the structural skeleton of a home. These components are manufactured from thin-gauge steel that is bent into specific shapes at room temperature, allowing for high precision and versatility in design. This system replaces traditional heavy timber or reinforced concrete for interior and exterior walls.
The primary goal of this system is to provide a lightweight yet rigid framework that can support the weight of the roof and upper floors while remaining flexible enough to be modified. By using galvanized steel—typically DX51D with zinc coatings between 120-275g—the framework is protected from corrosion, ensuring that the structural core of the residence remains intact for decades.
In modern industry, this approach aligns with the principles of modularity. Components are often pre-cut and pre-punched, meaning they can be shipped as flat-packs and assembled quickly on-site. This humanitarian and economic efficiency makes it an ideal solution for creating high-quality housing in a fraction of the time required by conventional methods.
Core Components for Structural Integrity
The effectiveness of light steel framing for residential buildings depends heavily on the quality of its components. One of the most critical elements is the use of high-grade galvanized steel, which ensures that the framing does not succumb to moisture or oxidation. The use of BMT (Base Metal Thickness) options, such as 0.75mm or 1.15mm, allows engineers to tailor the strength of the wall based on the specific load-bearing requirements of the room.
A key innovation in these systems is the implementation of the Rapid Track (Slotted Deflection Track). This specific component allows the top of the steel stud wall to "float" within the track legs. This is essential for light steel framing for residential buildings because it enables vertical live load movement of the primary structure without transferring axial loads to the wall studs, thereby preventing cracks in the drywall and structural failure during building settlement.
Beyond the tracks, the system relies on a variety of widths—such as 64mm, 76mm, 92mm, and 150mm—to accommodate different insulation needs and wall thicknesses. By integrating these standardized profiles, developers can ensure that light steel framing for residential buildings maintains a consistent performance level across different climate zones and architectural styles.
Practical Applications in Modern Housing
The application of light steel framing for residential buildings extends far beyond simple house walls. It is extensively used in the creation of interior partitions, ceiling grids, and external load-bearing shells. In high-density urban areas, these systems allow for the construction of narrow, tall residential units that maximize land use while meeting strict safety requirements regarding fire propagation.
Moreover, in disaster-prone regions, the strength and flexibility of steel framing provide a critical advantage. Whether it is the seismic activity of the Pacific Rim or the high wind speeds of coastal areas, the ductility of cold-formed steel allows the structure to absorb energy more effectively than brittle masonry. This makes it a preferred choice for government-led housing projects in vulnerable zones.
Performance Comparison of Residential Framing Methods
Long-Term Value and Sustainability
One of the most compelling arguments for light steel framing for residential buildings is its inherent sustainability. Steel is one of the most recycled materials on the planet, and the production of cold-formed profiles often incorporates a high percentage of recycled content. Furthermore, the precision of the system eliminates the massive amount of waste typically associated with timber cutting on a construction site.
From a financial perspective, the long-term value is found in the reduction of maintenance costs. Unlike wood, steel is impervious to termites, rot, and mold. This eliminates the need for expensive chemical treatments and reduces the risk of structural degradation over time, providing homeowners with a safer, healthier living environment and a higher resale value for the property.
Future Trends in Steel Construction
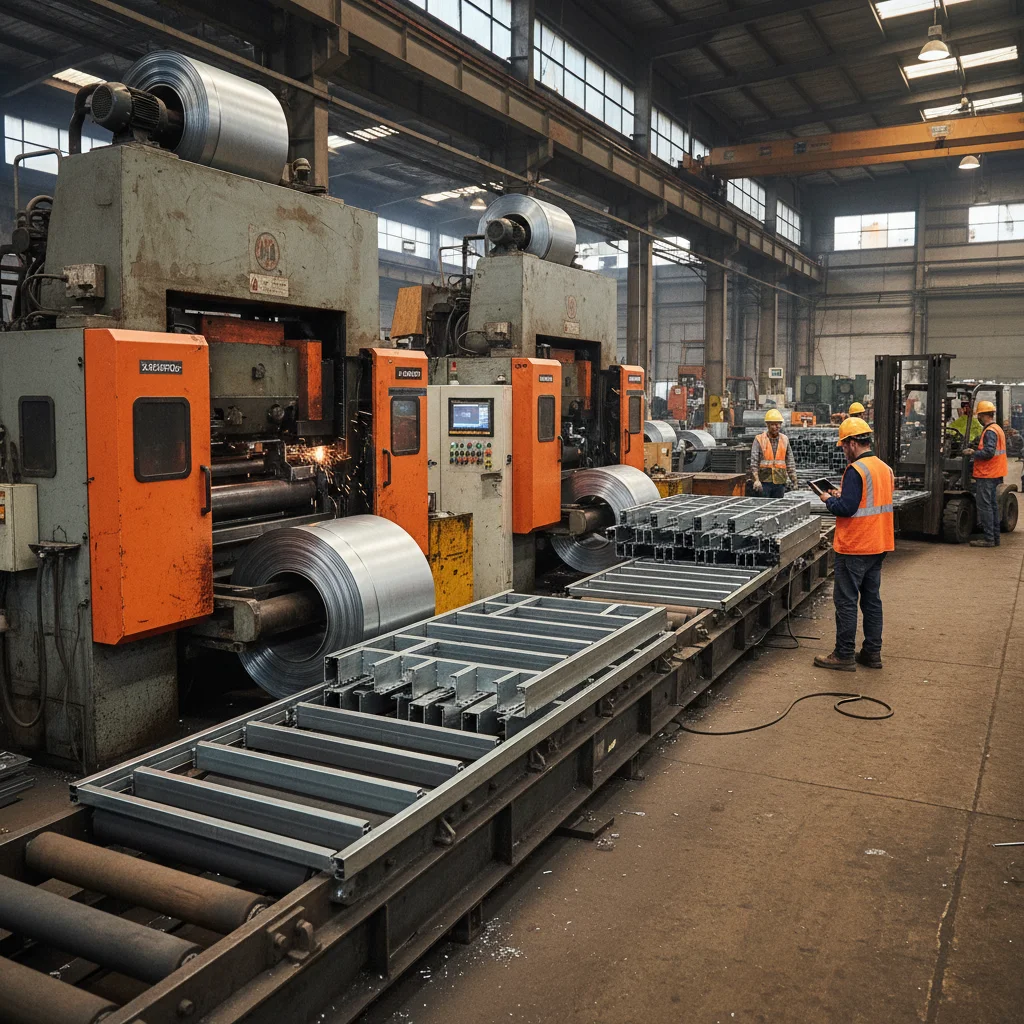
The future of light steel framing for residential buildings is being shaped by digital transformation and automation. Building Information Modeling (BIM) now allows architects to design every single stud and screw in a 3D environment, which is then sent directly to automated roll-forming machines. This "design-to-fabrication" workflow removes human error and allows for incredibly complex architectural geometries that were previously impossible with steel.
We are also seeing a trend toward "green" steel production, using hydrogen-based reduction instead of carbon-heavy blast furnaces. As the industry moves toward net-zero emissions, the marriage of sustainable steel production and energy-efficient building envelopes—using high-performance insulation within the steel cavities—will make these homes the gold standard for eco-friendly living.
Additionally, the rise of prefabricated volumetric construction is accelerating. Entire rooms, including the light steel framing for residential buildings, plumbing, and electrical wiring, are now being completed in factories and simply hoisted into place. This not only reduces construction time by up to 50% but also ensures a level of quality control that is impossible to achieve in the field.
Technical Challenges and Engineering Solutions
Despite its advantages, light steel framing for residential buildings does face challenges, primarily regarding thermal bridging. Because steel is a highly conductive material, heat can transfer rapidly through the studs, potentially reducing the energy efficiency of the home. To solve this, engineers are implementing external continuous insulation layers that "break" the thermal bridge and maintain a consistent indoor temperature.
Another common concern is the potential for axial load transfer in multi-story buildings. When the primary floor above a wall deflects, it can crush the wall studs if they are fixed rigidly. This is precisely why the Rapid Track system is used; by allowing the stud to slide vertically within the track, the system decouples the wall from the structural movement of the building, ensuring the integrity of the finishes.
Finally, acoustic performance is often a point of discussion. The lightweight nature of steel can lead to sound transmission between rooms. However, the solution lies in the "filling" of the frame. By using mineral wool or high-density acoustic batts within the light steel framing for residential buildings, developers can achieve sound-dampening levels that far exceed those of traditional timber frames.
Technical Specifications and Performance Metrics for Steel Framing Components
| Component Width |
BMT Options |
Material Grade |
Primary Application |
| 64mm |
0.75mm / 1.15mm |
DX51D Galvanized |
Interior Partitioning |
| 76mm |
0.75mm / 1.15mm |
DX51D Galvanized |
Standard Residential Walls |
| 92mm |
0.75mm / 1.15mm |
DX51D Galvanized |
Load-Bearing Exterior |
| 150mm |
0.75mm / 1.15mm |
DX51D Galvanized |
High-Insulation Walls |
| Rapid Track |
Variable |
Zinc 120-275g |
Deflection Management |
| Stud Profiles |
0.75mm / 1.15mm |
DX51D Galvanized |
Vertical Structural Support |
FAQS
While the raw material cost of steel can be higher than timber, the overall project cost is often lower. This is due to the significant reduction in construction time, lower waste, and the elimination of expensive termite treatments and fire-retardant chemicals. When considering the long-term lifecycle and insurance premiums, steel usually provides better value.
The Rapid Track allows the vertical studs to "float" or slide within the track. In residential buildings, the primary structure (like a concrete floor) may move or deflect slightly under load. If the wall were fixed rigidly, this movement would crush the studs and crack the drywall. The Rapid Track absorbs this movement, keeping the wall intact.
Yes, provided the correct BMT (Base Metal Thickness) and profile width are used. By selecting a 1.15mm BMT for load-bearing walls and utilizing wider profiles (like 92mm or 150mm), the system can easily support residential roof loads and multi-story weight, meeting all international structural safety standards.
Absolutely. Steel is 100% recyclable, and most cold-formed steel used in residential framing is made from recycled scrap. Additionally, it reduces deforestation and produces far less site waste compared to timber construction, making it a core component of sustainable, green building practices.
Steel is non-combustible, meaning it does not provide fuel for a fire. While it can lose strength at extremely high temperatures, when combined with appropriate fire-rated gypsum board (drywall), light steel framing provides a superior safety barrier compared to wood, which burns and accelerates fire spread.
Not when high-quality galvanized steel is used. Our products utilize DX51D steel with a zinc coating of 120-275g, which creates a protective layer that prevents rust and corrosion, even in humid environments, ensuring the home's structural integrity for its entire lifespan.
Conclusion
In summary, light steel framing for residential buildings represents the pinnacle of modern structural engineering, combining the strength of galvanized steel with the precision of cold-formed manufacturing. By integrating specialized components like the Rapid Track to manage structural deflection and utilizing a range of BMT options for load-bearing versatility, this system addresses the most pressing challenges of the construction industry: speed, safety, and sustainability.
As we look toward a future of carbon-neutral cities and modular housing, the adoption of engineered steel solutions will only accelerate. For developers and homeowners seeking a durable, fire-resistant, and eco-friendly alternative to traditional methods, investing in high-quality steel framing is the most logical path forward. To learn more about our professional drywall and steel systems, visit our website: www.jinkaibm.com