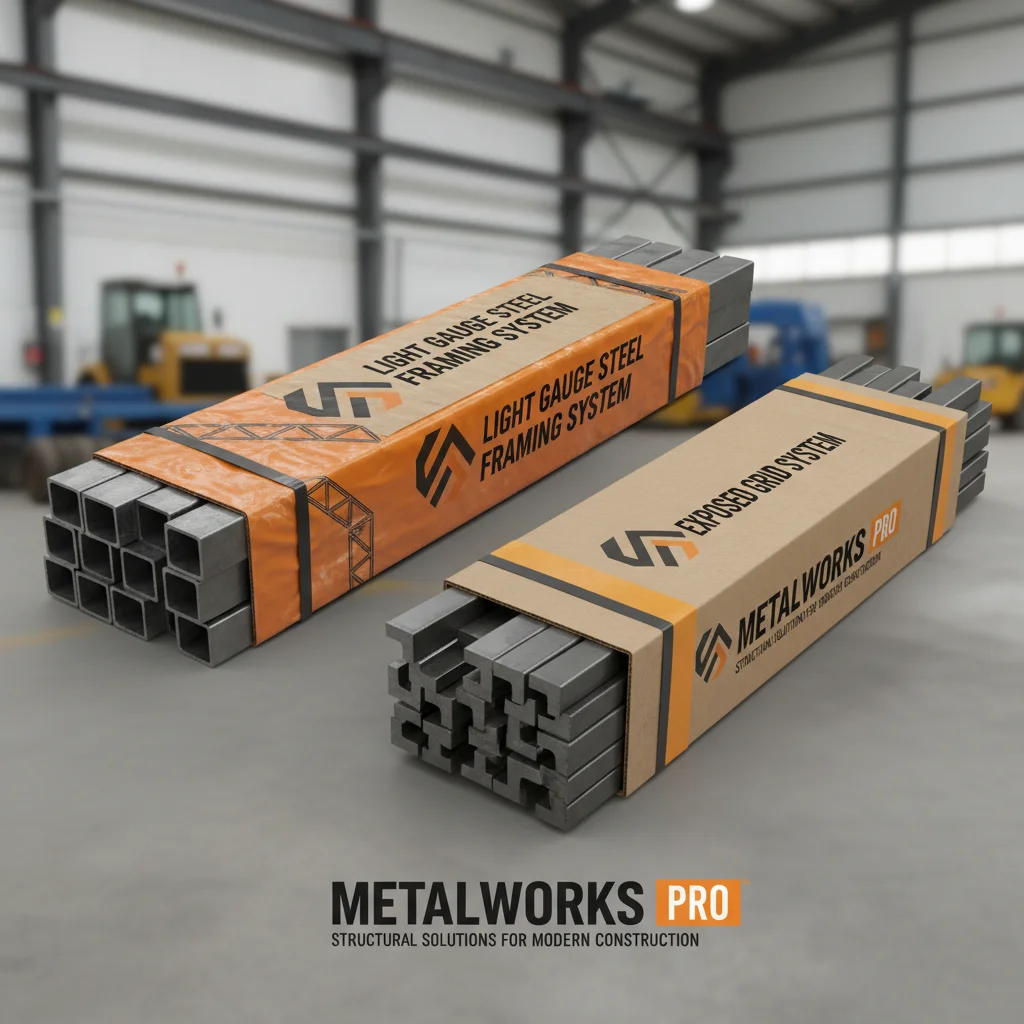
The global construction landscape is witnessing a paradigm shift toward efficiency and sustainability, with a growing reliance on high-precision structural frameworks. Among these innovations, the adoption of light gauge steel buildings has emerged as a transformative approach to modern architecture, offering a blend of strength, flexibility, and rapid deployment that traditional masonry cannot match. By utilizing cold-formed steel sections, developers can now create structures that are not only lighter in weight but significantly more durable over their lifecycle.
The importance of these systems extends beyond simple residential needs; they are now critical in commercial, industrial, and humanitarian sectors. The ability to standardize components while allowing for architectural customization makes this method the gold standard for projects requiring strict adherence to timelines and budget constraints. As urban density increases and the demand for sustainable housing grows, the role of precision-engineered steel components becomes indispensable in ensuring structural safety and longevity.
Integrating premium accessories—such as high-grade galvanized connectors, hangers, and clips—is what truly elevates the integrity of light gauge steel buildings. These small but critical components ensure that load distribution is handled efficiently and that the framework remains resistant to deformation and corrosion, regardless of the environmental stressors.

Global Relevance of Light Gauge Steel Buildings
On a global scale, the demand for rapid urbanization and disaster-resilient infrastructure has pushed light gauge steel buildings to the forefront of the construction industry. According to international building standards and trends observed by global housing authorities, the transition from heavy timber or concrete to cold-formed steel reduces overall project waste by nearly 30% and drastically cuts down on installation timelines. This shift is particularly evident in regions facing volatile weather patterns, where the strength-to-weight ratio of steel provides a critical advantage in seismic and wind-prone zones.
The challenge modern developers face is balancing speed with quality. Traditional methods often lead to significant on-site errors and material waste, which drive up costs and extend deadlines. By implementing precision-engineered accessories and standardized profiles, the industry is now able to mitigate these risks, ensuring that every joint and connector contributes to a cohesive, stable structure that meets rigorous safety certifications.
Defining Light Gauge Steel Buildings in Modern Industry
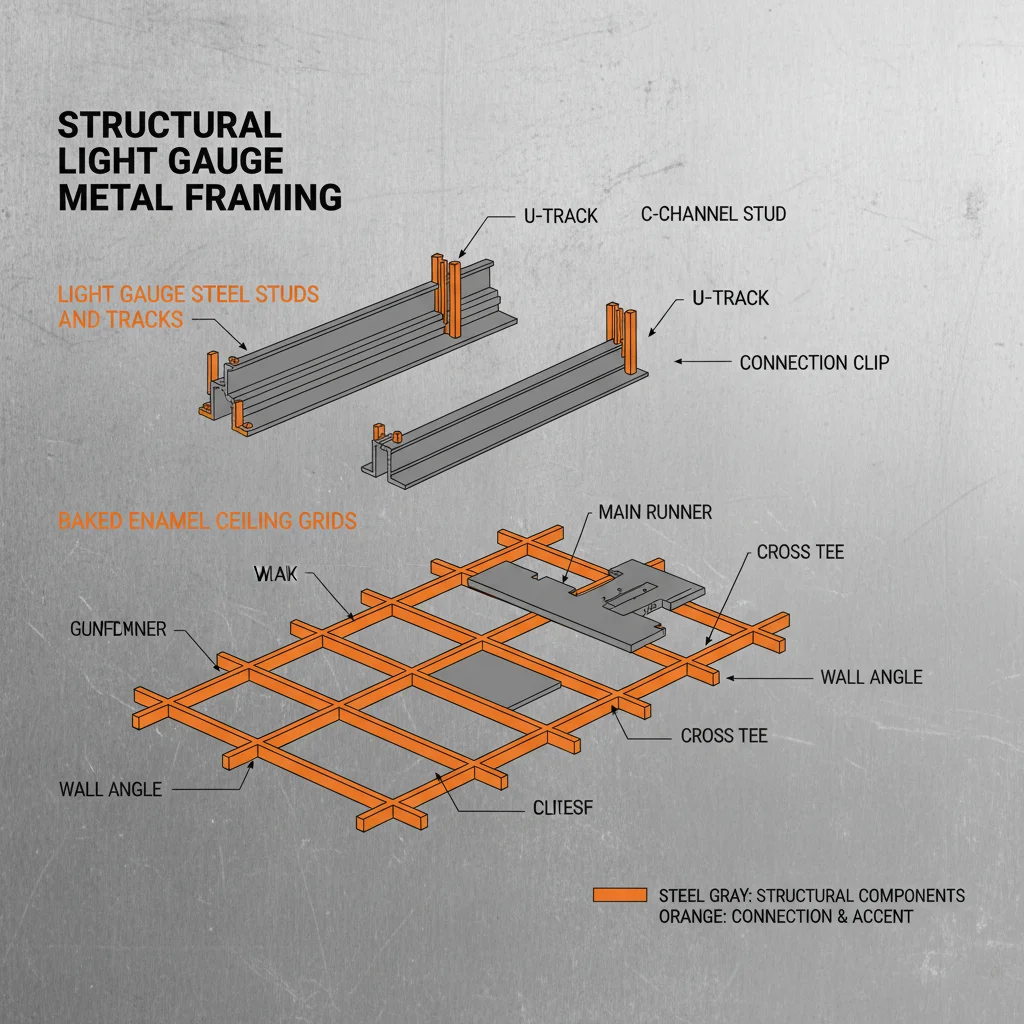
Light gauge steel buildings are structures constructed using cold-formed steel sections, typically characterized by a thickness of less than 3.2mm. Unlike heavy structural steel, these components are rolled at room temperature, allowing for high precision and an incredible variety of profiles. This technology enables the creation of lightweight yet rigid frames that serve as the skeleton for residential homes, commercial partitions, and complex ceiling systems.
In the context of modern industry, this approach is more than just a building method; it is a modular philosophy. By utilizing a system of interlocking profiles and specialized accessories—such as snap-fit connectors and reinforced clips—construction becomes an assembly process rather than a manual build. This alignment with "Industrialized Construction" (IC) allows for off-site fabrication, which ensures that every piece is manufactured to exact specifications before arriving at the site.
Furthermore, these buildings address critical humanitarian needs. In post-disaster relief or rapid refugee housing scenarios, the ability to transport lightweight steel kits and assemble them quickly without the need for heavy machinery makes them an essential tool for providing safe, dignified shelter in record time.
Core Components for Structural Integrity
The success of light gauge steel buildings relies heavily on the quality of the secondary components. While the primary profiles provide the shape, it is the accessories—the connectors, brackets, hangers, and clips—that ensure the system remains stable. High-precision engineering in these parts prevents the "racking" or shifting of the frame, ensuring that partitions and ceilings remain perfectly aligned over decades of use.
Material selection is the foundation of durability. To maintain the longevity of light gauge steel buildings, premium accessories are manufactured from galvanized steel, stainless steel, and high-strength plastics. These materials are treated with anti-rust zinc coatings or passivated surfaces, which are essential for resisting corrosion in humid indoor environments or demanding outdoor settings.
Compatibility is another core factor. A professional system must be universally compatible with various regional standards, including North American, European, and Middle Eastern furring systems. When accessories are designed for a precision fit, it eliminates the need for manual adjustments on-site, which in turn reduces labor costs and minimizes material waste.
Performance Metrics and Efficiency Analysis
When comparing traditional construction methods to the precision-engineered approach used in light gauge steel buildings, the data reveals a stark difference in ROI. The primary gains are found in the reduction of "error rates" and "installation speed." Because the components are engineered for a precision fit, the time spent on manual alignment is virtually eliminated, allowing projects to move from framing to finishing in a fraction of the usual time.
Beyond speed, the long-term maintenance costs are significantly lower. Traditional accessories often suffer from oxidation and fatigue, leading to sagging ceilings or warped walls within 5 to 10 years. In contrast, premium anti-corrosive steel components can extend the lifespan of a structure to over 20 years with negligible maintenance, providing immense value to commercial developers.
Comparative Performance of Steel Framing Systems
Global Applications and Real-World Use Cases
The versatility of light gauge steel buildings is best demonstrated in their application across diverse sectors. In high-end commercial office spaces, these systems are used to create sophisticated suspended ceilings and modular partition walls that can be reconfigured as company needs evolve. The use of T-Bar and steel profile accessories allows for seamless integration of HVAC and electrical systems, making the internal architecture as functional as it is aesthetic.
In more challenging environments, such as remote industrial zones or coastal regions, the high corrosion resistance of galvanized and stainless steel components is critical. For example, in warehouse construction in humid tropical climates, the use of passivated surfaces prevents the structural degradation typically caused by salt air, ensuring that the facility remains safe and operational without the need for frequent, costly replacements.
Long-Term Value and Sustainability Benefits
Sustainability is no longer an option but a requirement in modern construction. Light gauge steel buildings contribute significantly to "green building" certifications due to the inherent recyclability of steel. Unlike concrete or treated timber, which can leave a permanent environmental footprint, steel can be recovered and repurposed at the end of a building's life cycle without losing its structural properties.
From a financial perspective, the value lies in the reduction of operational waste. Precision-crafted components mean that material orders are exact, and on-site scrap is minimized. This lean approach to construction not only lowers the initial cost of materials but also reduces the energy required for logistics and waste management, aligning project goals with global ESG (Environmental, Social, and Governance) standards.
Furthermore, the precision of the assembly ensures superior thermal and acoustic insulation. Because the gaps between profiles are minimized and the joints are tightly secured using engineered clips, air leakage is reduced, leading to lower energy consumption for heating and cooling. This provides the end-user with a more comfortable environment and lower utility bills over the long term.
Future Trends and Innovative Solutions
The future of light gauge steel buildings is being shaped by the integration of Digital Twin technology and BIM (Building Information Modeling). By creating a virtual replica of the structure, engineers can simulate load stresses and environmental impacts before a single piece of steel is cut. This allows for the optimization of accessory placement, ensuring that load distribution is perfectly balanced and that the structure is as lean as possible without compromising safety.
Automation and robotics are also transforming the manufacturing process. We are seeing a shift toward fully automated fabrication lines where AI-driven systems produce custom-length profiles and pre-punched holes for accessories, further reducing human error. This "kit-of-parts" approach means that construction sites will increasingly resemble assembly lines, where components are simply snapped together, reducing the need for specialized skilled labor.
Additionally, the development of next-generation coatings is enhancing the durability of these structures. New nano-coatings are being tested that provide even higher resistance to extreme chemical exposure and salinity, potentially expanding the use of light gauge steel into aggressive industrial environments like chemical plants or offshore platforms.
Comparative Analysis of Modern LGS System Implementations
| System Type |
Installation Speed |
Corrosion Resistance |
Lifecycle Cost |
| Standard Galv LGS |
High |
Moderate |
Low |
| Stainless Steel LGS |
Moderate |
Excellent |
Medium |
| Precision Modular |
Very High |
High |
Very Low |
| Hybrid Plastic/Steel |
High |
High |
Low |
| Traditional Timber |
Low |
Low |
High |
| Heavy Steel Frame |
Moderate |
Moderate |
Medium |
FAQS
For outdoor or high-humidity environments, we highly recommend stainless steel or heavy-duty galvanized steel accessories. These materials are specifically engineered with advanced anti-rust coatings and passivated surfaces to offer superior corrosion resistance and long-term weatherproofing compared to standard carbon steel.
Yes, our range is designed for wide global compatibility. We support various regional standards, including the North American, European, and Middle Eastern furring systems, ensuring that our connectors, brackets, and profiles integrate seamlessly regardless of where the project is located.
Precision engineering ensures a "perfect fit" from the moment of assembly. This eliminates the need for time-consuming manual adjustments, cutting, or field-modifications. By reducing the labor hours required per square meter and minimizing material waste, the overall project cost is significantly lowered.
Our accessories are engineered to meet and exceed industry load standards for ceiling and partition systems. The specific load-bearing capacity depends on the material grade (e.g., stainless vs. galvanized) and the size of the profiles used, but they are designed to prevent deformation under rated operational loads.
Absolutely. We provide customized solutions for specific dimensions, material requirements, or specialized load-bearing needs. Whether it is a unique ceiling height or a complex wall curvature, we can tailor our components to ensure a perfect match for your specific architectural blueprints.
Yes, all our galvanized and stainless steel components are manufactured under strict quality control protocols. We can provide full traceability and necessary anti-corrosion certifications upon request to ensure compliance with local building codes and safety regulations.
Conclusion
In summary, light gauge steel buildings represent the pinnacle of modern structural efficiency, combining the strength of steel with the precision of industrial manufacturing. By focusing on high-quality accessories and standardized profiles, developers can achieve unprecedented levels of installation speed, durability, and sustainability. The shift toward these systems not only reduces environmental impact through recyclability and waste reduction but also ensures a safer, more reliable built environment.
As we look toward a future defined by smart cities and rapid deployment housing, the importance of precision-engineered steel components will only grow. We encourage architects and developers to move beyond traditional methods and embrace the long-term value of LGS systems to ensure their projects are future-proof. For premium structural solutions and technical guidance, visit our website: www.jinkaibm.com