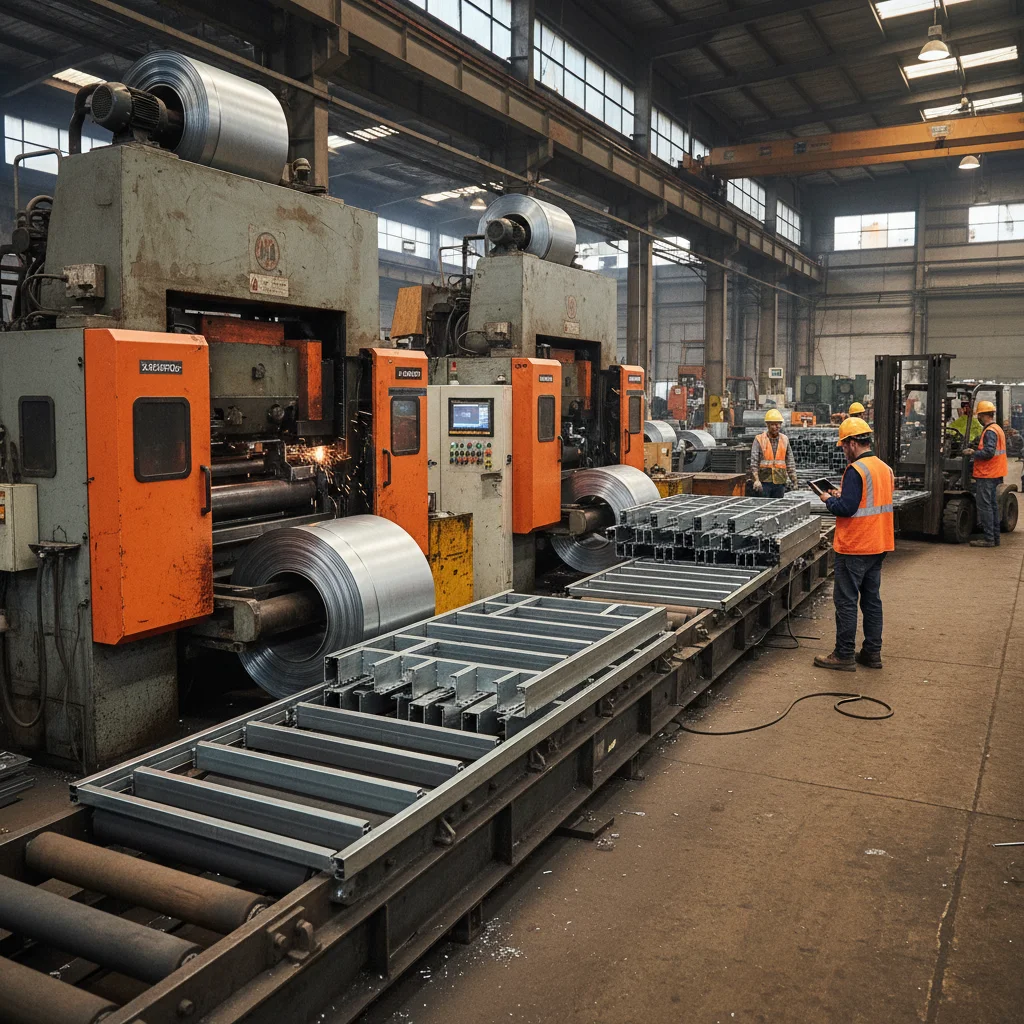
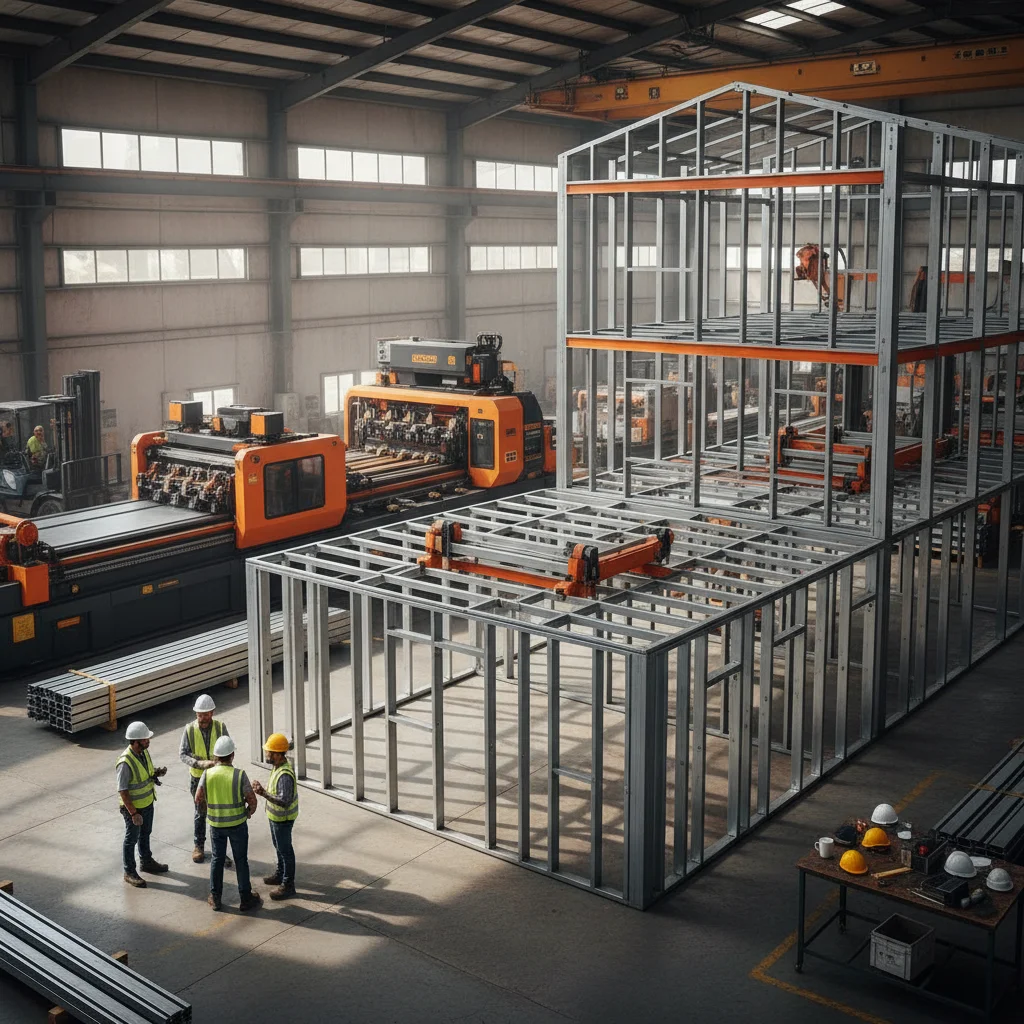
The global construction landscape is shifting away from traditional wet trades toward high-precision engineered systems. Among these, light gauge steel modular construction has emerged as a pivotal solution for developers seeking to reconcile rapid project delivery with strict structural tolerances.
Unlike conventional timber or heavy steel frames, light gauge steel (LGS) utilizes cold-formed galvanized steel profiles to create a lightweight yet rigid skeletal structure. This approach allows for the prefabrication of entire wall panels and floor cassettes in a controlled factory environment, significantly reducing on-site waste and labor dependency.
For architects and procurement managers, the transition to modular steel framing is not merely about speed; it is about the predictability of the final build. By integrating standardized profiles and precise engineering, the industry is moving toward a "product-based" construction model that ensures consistent quality across diverse geographic regions.

Analyzing the Structural Logic of Light Gauge Steel Framing

Light gauge steel modular construction relies on the principle of cold-forming, where thin sheets of galvanized steel are pressed into shapes—typically C or U channels—to optimize the strength-to-weight ratio. This allows the system to support significant loads while remaining light enough for rapid modular transport and assembly.
The structural integrity is derived not from the mass of the material, but from the precision of the geometry and the strategic placement of load-bearing members. In a modular context, these profiles form the primary support grid, which is then clad with non-metallic mineral products such as gypsum boards or fiber-reinforced panels to create a complete building envelope.
This synergy between the steel skeleton and the cladding system is what enables the creation of seamless interior finishes. For instance, when paired with high-performance furring systems, the steel framing provides a perfectly level base that eliminates the warping issues commonly associated with timber-based modular units.
Core Technical Advantages Over Traditional Framing Methods
The shift toward LGS is driven by the inherent limitations of organic materials. Steel does not shrink, warp, or rot, ensuring that the dimensional stability of a modular unit remains constant from the factory floor to the final installation site.
Furthermore, the use of galvanized coatings provides essential corrosion resistance, making these systems viable for humid climates or coastal regions. This durability extends the lifecycle of the building shell, reducing long-term maintenance costs for the end-user.
From a sustainability perspective, steel is 100% recyclable. The modular nature of the construction also allows for "deconstruction" rather than "demolition," where components can be salvaged and reused in future projects, aligning with circular economy goals in the modern building industry.
Strategic Application Scenarios for Modular Steel Systems
Modular steel construction is particularly effective in high-density urban developments where site access is limited and project timelines are aggressive. By shifting 80% of the labor to a factory, developers can avoid the logistical bottlenecks of city-center construction.
In the commercial sector, this technology is widely used for hotel pods and office partitions. The ability to standardize room layouts using precise steel profiles ensures that every unit is identical, which is critical for brand consistency and quality control in large-scale hospitality projects.
Residential applications are also expanding, with LGS being used for rapid-deploy housing and luxury prefabricated villas. When combined with advanced drywall systems—such as those engineered for the Australian or North American markets—these steel frames provide the necessary rigidity for high-end acoustic and thermal insulation.
Evaluating Efficiency Benchmarks in Modular Assembly
Efficiency in modular construction is measured by the reduction in "time-to-occupancy." The integration of prefabricated steel components allows for concurrent site preparation and building fabrication, effectively overlapping the project schedule.
The following data compares traditional construction benchmarks against the performance of light gauge steel modular systems across five key operational metrics.
light gauge steel modular construction Performance Metrics
As illustrated, the most significant gains are seen in installation speed and waste reduction. The precision of the steel profiles means that cutting and fitting on-site are minimized, which not only saves material but also reduces the labor hours required for final assembly.
Critical Procurement Factors for Steel Profile Selection
Selecting the right steel profiles is the most critical step in ensuring the structural viability of a modular project. Procurement managers must look beyond the unit price and evaluate the total system compatibility.
Key technical parameters to evaluate include the thickness range (typically 0.30mm to 0.60mm for non-load bearing partitions) and the zinc coating weight. Profiles that do not meet strict tolerance controls can lead to alignment issues during the assembly of modular cassettes, resulting in costly on-site corrections.
Additionally, it is essential to source profiles that are compatible with regional standards. Whether implementing an Australian Drywall System or a South American System, the profile geometry must align with the local cladding boards to ensure a seamless architectural finish.
Future Trajectories in Prefabricated Steel Components
The industry is moving toward deeper integration between BIM (Building Information Modeling) and automated production lines. This allows for the creation of custom, non-linear modular shapes that were previously too complex for steel framing.
We are likely to see an increase in the adoption of "hybrid modularity," where LGS is combined with CLT (Cross Laminated Timber) to optimize both carbon footprint and structural strength. This approach could allow for taller modular buildings by utilizing the rigidity of steel for the core and the sustainability of timber for the floors.
Furthermore, the integration of IoT sensors within the steel framing process may enable real-time structural health monitoring, allowing facility managers to detect stress or corrosion long before they become visible failures.
Comparative Analysis of Modular Framing Solutions
When deciding on a framing strategy, developers must weigh the trade-offs between different material systems based on the specific requirements of the project, such as load-bearing needs and environmental conditions.
The following table provides a technical comparison between the most common modular framing approaches used in modern construction.
| System Type | Structural Stability | Installation Speed | Primary Risk Factor |
|---|---|---|---|
| LGS Modular | High (Rigid) | Very Fast | Profile Gauge Error |
| Timber Modular | Medium (Flexible) | Fast | Moisture/Warping |
| Heavy Steel Frame | Very High | Slow | Logistical Weight |
| Concrete Prefab | Maximum | Medium | Joint Sealing |
| Hybrid LGS/CLT | High | Fast | Material Interface |
| Lightweight Drywall | Low (Non-Load) | Instant | Impact Resistance |
Ultimately, the selection depends on the balance between structural demand and the need for rapid deployment. For most commercial interior and mid-rise residential projects, light gauge steel provides the optimal ROI by maximizing speed without compromising on precision.
Frequently Asked Questions
Conclusion
The transition toward light gauge steel modular construction represents a fundamental shift in how the industry perceives the building process—moving from an artisanal site activity to a precision manufacturing operation. By leveraging the stability of galvanized steel and the speed of modular assembly, developers can achieve unprecedented levels of efficiency and quality control.
For those evaluating the implementation of these systems, the focus must remain on the technical synergy between the steel framework and the final cladding. Professionals seeking high-performance profiles and integrated drywall solutions can find detailed technical specifications and company capabilities through www.jinkaibm.com.