Hit enter to search or ESC to close


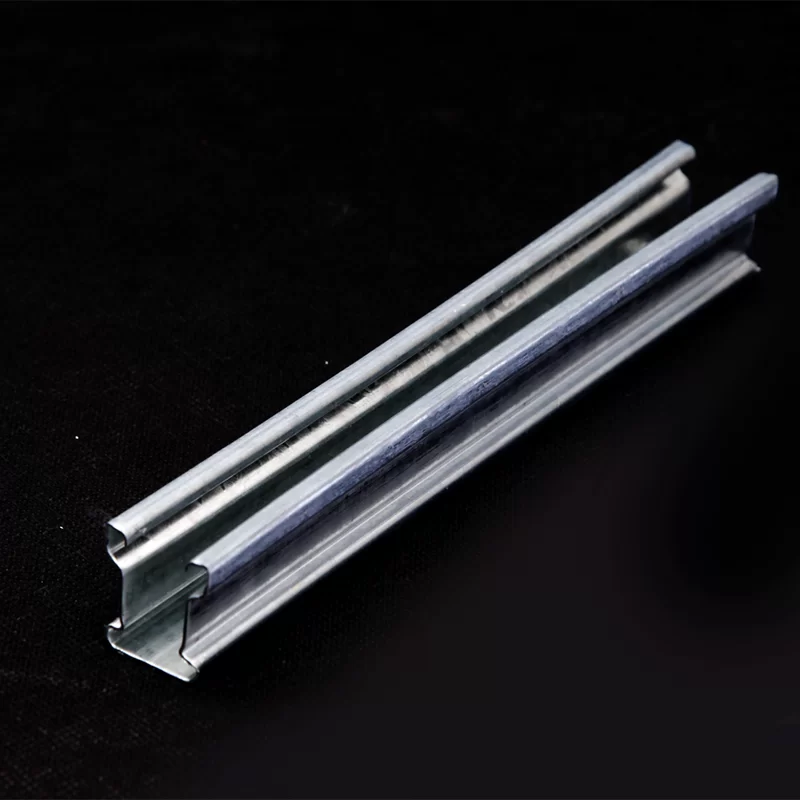
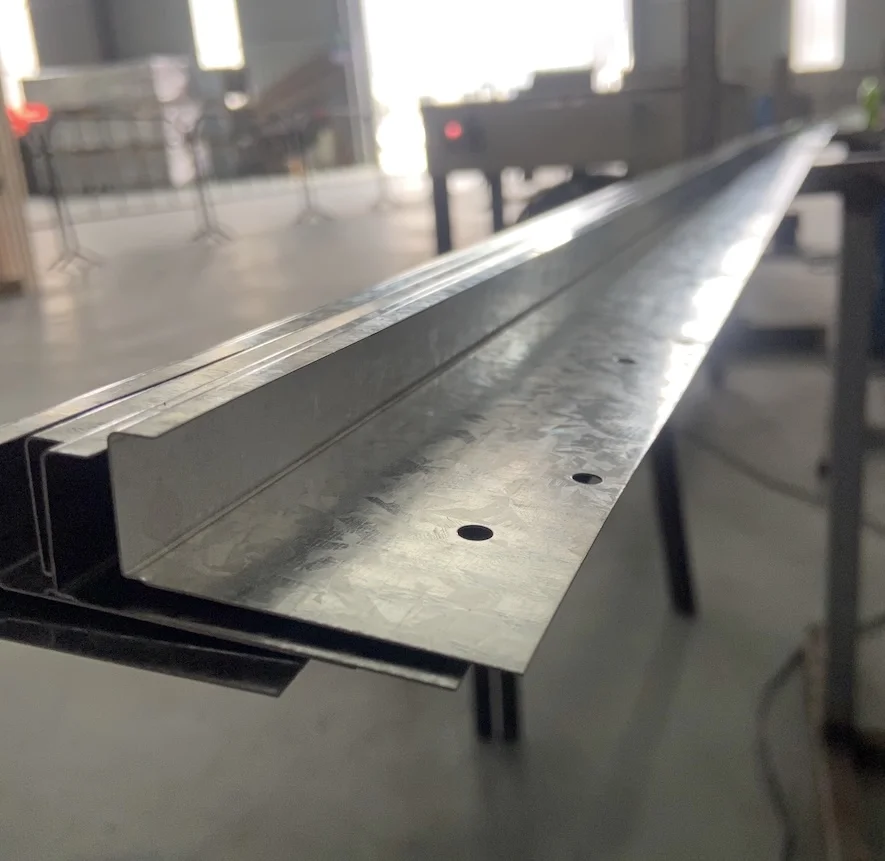
The T Bar Ceiling System serves as the architectural backbone for modern suspended ceilings, utilizing high-precision T-type main keels to provide essential structural support. Engineered from premium galvanized steel or aluminum alloy, this system creates a robust horizontal framework that securely connects to suspension hangers, ensuring a perfectly level installation for various ceiling tiles, including mineral fiber, PVC, and gypsum boards.
Designed specifically for high-traffic commercial environments such as offices, hospitals, and educational institutions, our T Bar system blends aesthetic sophistication with industrial-grade durability. By optimizing service access and enhancing acoustic performance, it provides a professional finishing touch that meets rigorous building safety codes while ensuring long-term stability and corrosion resistance.
| Material Composition | Galvanized Steel / Aluminum Alloy | Surface Finish | Bright Galvanized / Powder Coated |
|---|---|---|---|
| Standard Widths | 15mm / 24mm | Standard Lengths | 3.6m / 3.7m |
| Color Options | White, Black, or Custom Colors | Connection Type | Locking Tabs / Click-in Ends |
| Fire Rating | Non-combustible Material | Edge Design | Smooth Safety Edge |
| Application | Commercial/Public Buildings | Compatibility | Standard Cross T-bars & Wall Angles |
Engineered to support ceiling panels evenly, preventing sagging and maintaining structural integrity over time.
Interlocking systems and tool-free click-in ends significantly reduce assembly time and labor costs.
High-grade galvanized coating ensures excellent corrosion resistance in humid or variable environments.
The seamless T-profile design delivers a clean, professional, and contemporary architectural finish.
Fully compatible with most market-standard ceiling tiles and suspension accessories for flexible design.
Designed for long-term value with minimal upkeep required after the initial professional installation.


Real-time tracking of T-bar profiles and accessories to ensure seamless project supply chains.
Strict adherence to international manufacturing standards for galvanized steel thickness and coating.
Bundled and wrapped packaging designed to prevent deformation during global transit.
Continuous verification of fire-resistant properties to meet local building safety codes.
Tailored length and color options to match specific architectural requirements.
Expert guidance on system compatibility and installation for maximum structural efficiency.
| Metric | Standard T Bar System | Traditional Wood/Plaster |
|---|---|---|
| Installation Speed | Ultra-Fast (Click-in) | Slow (Manual Fastening) |
| Lifespan | 20+ Years (Corrosion Res.) | 10-15 Years (Prone to Rot) |
| Maintenance Cost | Very Low | Moderate to High |
| Material Waste | Minimal (Standardized) | High (Cutting/Trimming) |
| Service Access | Easy (Removable Tiles) | Difficult (Requires Cutting) |
Our systems are manufactured from high-quality galvanized steel or aluminum alloy, providing a balance of strength, lightweight properties, and corrosion resistance.
Yes, the galvanized or powder-coated finish is specifically designed to resist corrosion and moisture, making it ideal for healthcare and commercial facilities.
The grid structure allows ceiling tiles to be easily lifted and replaced, providing quick access to electrical wiring, HVAC ducts, and plumbing without damaging the ceiling.
We offer standard widths of 15mm and 24mm, with typical lengths of 3.6m or 3.7m to fit most commercial layout requirements.
Absolutely. The materials used are non-combustible, ensuring that the ceiling framework meets strict international building and fire safety codes.
Yes, while white and black powder coatings are standard, we offer custom color options to match your specific interior design requirements.