Hit enter to search or ESC to close


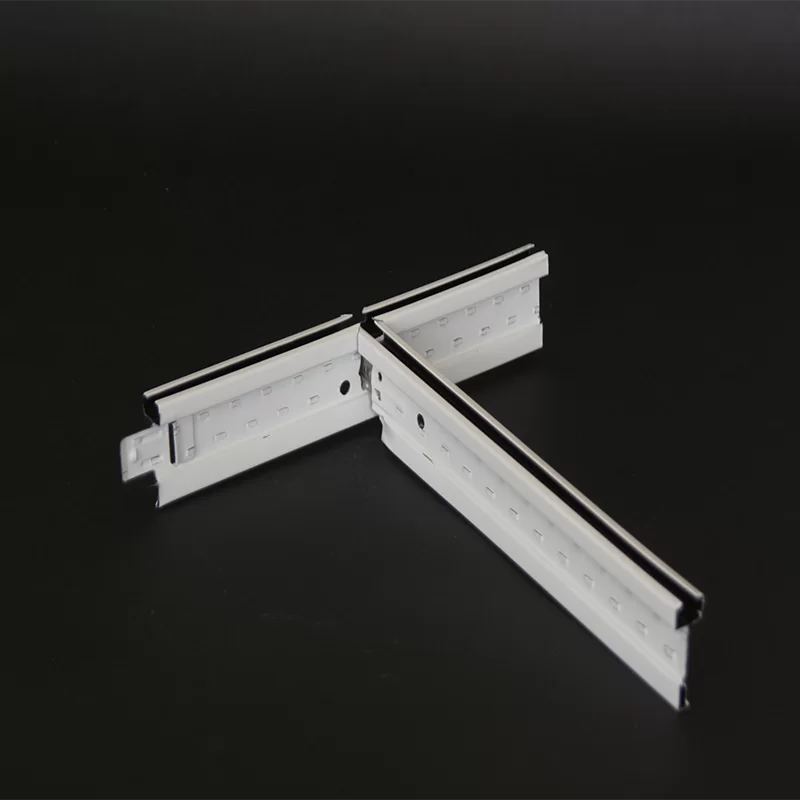
Are you a **drywall contractor**, **ceiling systems distributor**, or **procurement manager** tired of mismatched components, delayed shop drawings, and costly on-site rework? Our **light gauge steel framing shop drawings** are engineered to eliminate guesswork, compress your lead time, and deliver ISO-certified **T-Bar grids**, **drywall steel profiles**, and **light steel keels** at wholesale prices directly from our Hebei, China factory.
In this edition of our light gauge metal framing design guide, we walk you through a complete light gauge steel design example — including technical tolerances, load limits, and system compatibility — so you can evaluate us with confidence. Whether you are quoting a 50,000 sqft office build or a high-rise residential tower, this article is your technical reference.
---
A 2023 forensic engineering study by NIST found that most Flat T Grids collapse not from tensile failure of the steel, but from disengagement of the cross tee from the main runner. A slight twist in the tab connection can reduce load capacity by 50%. That is exactly why precision shop drawings — not generic layout PDFs — are non-negotiable for light gauge steel framing contractors.
Ceiling grid layout with main runner & cross tee spacing
Stud/track placement for load-bearing walls
Connection details (clip angles, tie wires, hanger locations)
Penetration & edge conditions (perimeter trim, seismic clips)
Bill of materials (BOM) with exact lengths & quantities
💡 Did You Know? According to ScienceDirect’s structural behavior research on cold-formed steel drywall studs, the integrity of the drywall lining — not steel thickness alone — is the primary determinant of fire resistance. Properly detailed shop drawings ensure that lining attachment points are correctly positioned, which can reduce thermal conductivity by up to 15% when slot perforations are optimized.
Your takeaway: A quality shop drawing set is not paperwork. It is the difference between a smooth install and a liability lawsuit. And when you source from our factory wholesale, you receive detailed light gauge steel framing shop drawings included with every order — no extra engineering fees.
---
---
Let us walk you through a real-world light gauge steel design example that our engineers recently completed for a commercial office retrofit in the Middle East. This will also serve as your mini light gauge metal framing design guide for similar projects.
| Parameter | Specification | Notes |
|---|---|---|
| Total Ceiling Area | 24,000 sqft (2,230 m²) | Across 3 floors |
| Main Grid System | Flat T Grids T24 (24mm face) | 24mm × 38mm × 3,000mm / 3,600mm |
| Cross Tee Spacing | 600mm × 600mm module | Standard lay-in tile |
| Steel Coating | G60 (Z180) hot-dip galvanized | Coastal project → G90 recommended* |
| Wall Framing | C-Stud 65mm × 0.55mm + U-Track 65mm | Canada-US Drywall System |
| Shop Drawing Approval | 5 working days | Including full BOM |
*Reference: NACE corrosion study on steel furring channels — buildings within 5 km of seawater require G90 galvanization (or stainless steel) to prevent structural failure over a 20-year lifespan. We will flag this in your shop drawings automatically.
Our in-house engineering team follows AWCI’s comparative analysis protocols, blending South American load-bearing principles and North American seismic detailing to deliver drawings that work across regions. For this example, the FUT Grid connection (positive-lock tab) was specified on the main runner to cross tee joint — eliminating the “twist failure” mode identified in the NIST ceiling collapse study.
Reflected ceiling plan (RCP) with grid module overlay
Hanger wire layout (typically @ 1,200mm max spacing)
Perimeter trim & edge condition detail
Penetration framing (sprinklers, HVAC, light fixtures)
Connection details: clip angles, tie wires, seismic bracing
Material take-off with weight & surface area per component
Sequenced installation plan for phased construction
Dead load: ceiling tile weight + fixtures (typical 2–4 psf)
Live load: maintenance access, partition support
Wind uplift (for exterior soffit applications)
Seismic lateral bracing per ASCE 7 / local code
Fire-resistance rating: up to 2 hours with Type-X board
Acoustic isolation: STC up to 55 with resilient channels
| Product Series | Profile Dimensions | Steel Thickness | Coating | Primary Market |
|---|---|---|---|---|
| Ceiling T-Bar Grids | T15 / T24 face width | 0.25–0.35mm | G40–G90 | USA / Europe / Asia |
| FUT Grids (Anti-Twist) | T24 face, positive-lock | 0.30mm | G60 standard | USA / Middle East |
| CD-UD System | UD-25/28/30/40/50 | 0.35–0.60mm | G40–G90 | China / Europe |
| South American System | Montantes 65–90mm | 0.45–1.00mm | G90 required | Brazil / LATAM |
| Canada-US Drywall | C-Stud 35–150mm | 0.45–1.20mm | G40–G90 | USA / Canada |
| Australian Drywall | Stud 50–92mm, U-Track | 0.50–1.00mm | G60–G90 | Australia / NZ |
Need a custom geometry or coating spec? Our OEM/ODM team will adapt any profile to your project’s performance requirements. Request a sample set →
---
As a wholesale buyer, you need numbers you can verify. The following data is drawn from our provincial-level inspection reports and third-party laboratory testing, aligned with the latest industry research.
Yield Strength: ≥ 250 MPa (DX51D+Z / SGCC equivalent)
Tensile Strength: 330–470 MPa
Elongation at Break: ≥ 20%
Zinc Coating: Z180–Z275 (G60–G90), AZ150 available
Tolerance: ±0.02mm on profile width
Roll-Formed Precision: ±0.5mm on length
Non-combustible: ASTM E136 compliant
Fire rating with Type-X board: Up to 2 hours
Melting point of galvanized steel: ~1,420°C
Thermal break furring: 15% thermal conductivity reduction with slotted studs (per ScienceDirect research)
Standard partition STC: 35–40
Staggered stud (UD-150): 50–55 STC
Resilient channel decoupling: +10 STC
Tested per ASTM E90 / E413
G90 coating: 20+ year coastal service life (per NACE)
G60 coating: suitable for inland / office environments
Salt spray testing: ≥ 500 hours for G90 (ASTM B117)
Weld point protection: touch-up zinc-rich primer recommended
| Component | Imperial (in) | Metric (mm) | Common Stock Length |
|---|---|---|---|
| Main Runner (T24) | 0.94" face | 24mm face × 38mm web | 3,000 / 3,600 / 3,660 mm |
| Cross Tee (T24) | 0.94" face | 24mm face × 32mm web | 600 / 1,200 mm |
| Wall Angle | 1" × 1" | 24 × 24 × 3000 mm | 3,000 mm |
| C-Stud (US) | 2½" to 6" | 50.8 mm to 152.4 mm | 2,438–3,048 mm (cut to length) |
| U-Track (US) | 2½" to 6" | 50.8 mm to 152.4 mm | 2,438–3,048 mm (cut to length) |
| Furring Channel (Hat) | 7/8" × 1¾" | 22 × 44.5 × 3600 mm | 3,600 mm |
Need a specific cut? Our roll-forming lines produce custom-length profiles up to 6,000 mm with no minimum order penalty for standard sizes. This flexibility, combined with our high-speed delivery (15–25 days FOB), makes us a preferred wholesale partner for light gauge steel framing contractors across North America and Europe.
---
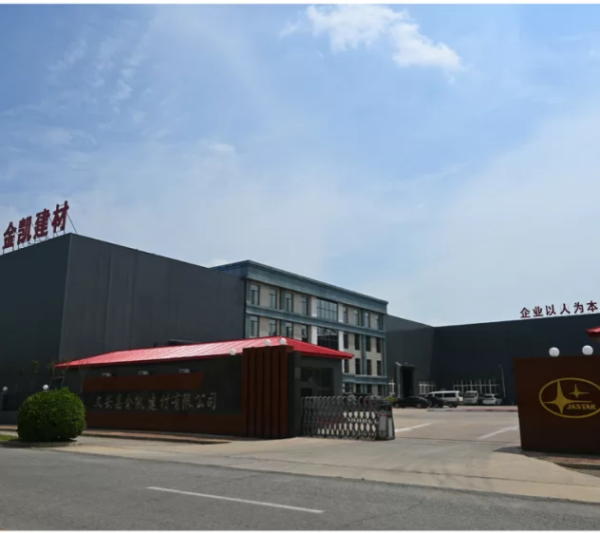
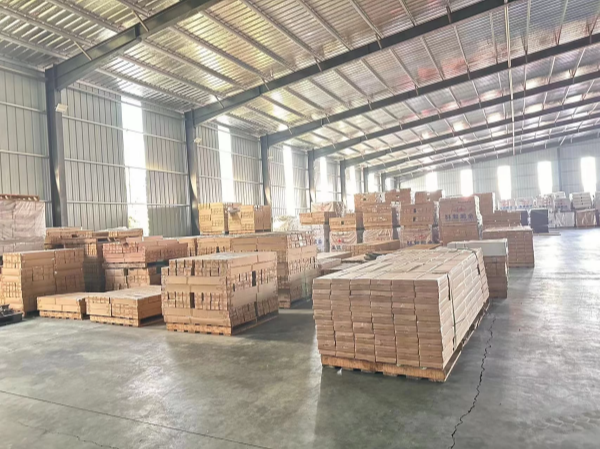
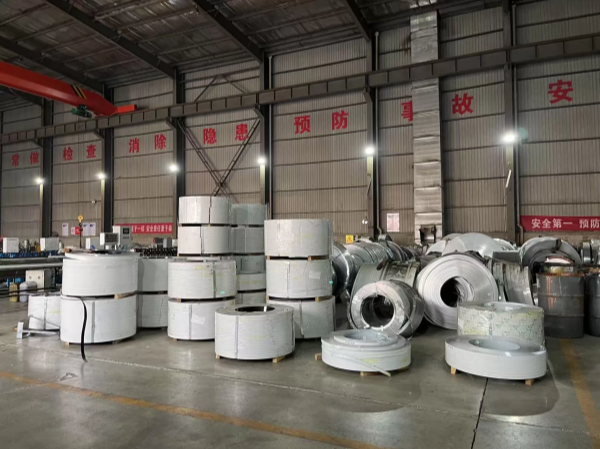



📊 Company Milestones at a Glance
Annual output value exceeded RMB 100M in 2012, RMB 160M in 2013, projected RMB 200M+ in 2014
Certified: ISO 9001:2008, High-Tech Enterprise (2019)
IP Portfolio: 1 national invention patent, 13 utility model patents, 1 software copyright
Exporting to: Middle East, Malaysia, Indonesia, Philippines, Australia + domestic China
“We compared shop drawings from three suppliers. Jinkai’s were the only ones that included the hanger wire schedule and edge condition details. It saved us a week of engineering coordination on a 40,000 sqft hospital project.”
— Procurement Lead, Commercial GC (Texas, USA)
“The FUT grid connection is a game changer. Our crews had zero tab-twist failures, which used to happen weekly with our previous supplier. Rework on ceiling grid install dropped by roughly 20%.”
— Operations Manager, Ceiling Contractor (London, UK)
“We ordered the Australian Drywall System with G90 coating for a coastal project in Perth. The corrosion resistance is exactly what we needed. Jinkai’s factory inspection report matched the delivered goods perfectly.”
— MD, Building Materials Importer (Perth, Australia)
“Their team turned around a full light gauge steel design example for our office fit-out in 4 days — including custom lengths. The speed allowed me to lock in a better labor rate.”
— Director, Interiors Contractor (Dubai, UAE)


---
Yes. For qualified wholesale orders (typically ≥ 1,000 linear meters per SKU), our engineering team will prepare a complete set of light gauge steel framing shop drawings at no charge. This includes layout plans, connection details, and a full BOM. Lead time for drawings is 3–5 working days, subject to project complexity.
Our standard MOQ is 1×20’ container (approx. 18–25 tons), depending on the profile and coating. For new customers, we accept trial orders of 500 linear meters per profile to validate quality before committing to full container volume.
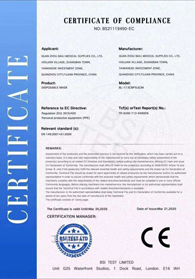
Our products carry CE, RoHS, ISO 9001:2008 certifications, and provincial-level inspection reports. For specific market access, we can also facilitate testing for UL, VDE, SAA, and HACCP/GMP where applicable. Ask our team for the cert package relevant to your target market.
Absolutely. Our factory has 13 utility model patents and an in-house R&D team. We can produce custom cross-sections, lengths (up to 6,000 mm), perforation patterns, and coating types. Send us a sketch or sample and we will provide tooling cost and lead time.
We ship globally under FOB Tianjin, CIF, or DDP terms. Standard production time is 15–20 days after drawing approval, plus transit (20–35 days to US/Europe ports). We handle export documentation, and for time-sensitive orders, air freight is available.
We follow a strict “8-hour response, 48-hour solution” policy. If a batch fails to meet our agreed tolerance, we provide a free replacement delivered with your next order or a credit note for the affected value. Our track record shows 99.2% conformity to approved shop drawings.
Yes. Our Canada-US Drywall System and Ceiling T-Bar Grids are manufactured to match the dimensional standards of major brands (e.g., USG, Armstrong, Clark Dietrich). We can supply direct replacements that install seamlessly into existing systems. For a detailed compatibility matrix, our team will provide you with a cross-reference guide.
---

“Ordered 2,000 sqm of Ceiling T-Bar grids. The shop drawings were so detailed that our Saudi client approved them in one round. Saved us 2 weeks of re-engineering.”
Ahmed Al-Farsi
Riyadh, Saudi Arabia 📍

“We are a drywall studs distributor in Manila. Jinkai consistently delivers ahead of schedule. Their G90 coating survived our typhoon-humidity climate without rust bleed.”
Jose Ramirez
Manila, Philippines 📍

“Jinkai helped us replace a failing imported ceiling grid system. Their FUT connection design totally eliminated the sagging issue our previous supplier caused.”
Michael Andersen
Copenhagen, Denmark 📍

“We used their light gauge steel design example to win a bid for a 120-unit apartment project. The BOM was accurate within 1.5%. Impressive.”
David O’Connor
Melbourne, Australia 📍

“From quote to delivery in 21 days including custom 3.6m lengths. Their factory inspection report was honest and transparent.”
Nadia Hassan
Dubai, UAE 📍
“As a GC, I appreciate suppliers who follow through. Jinkai’s steel framing shop drawings saved our structural engineer 3 days of detailing work.”
Ryan Turner
Ontario, Canada 📍
---
Send us your project drawings or BOM today and receive a detailed quote within 24 hours — including shop drawing samples, delivery timelines, and a free quality sample kit for qualified buyers.
🛡️ Risk-Free Guarantee: We offer free samples and a 100% money-back quality guarantee on your first container order.
⚡ Limited Offer: First-time bulk orders (≥ 2×20’ containers) receive 5% early-bird discount valid until December 2026.
🕒 24/7 Service: Our export team responds to all inquiries within 2 business hours (CST).
---

Brandon Wong — Senior Export Sales Engineer & Industry Analyst
With 15+ years in the cold-formed steel framing industry, Brandon has managed more than 200 international wholesale projects across the Middle East, Southeast Asia, Australia, Europe, and North America. He leads Jinkai’s technical sales team and is a recognized speaker on drywall steel profile integration in modern construction. He regularly writes technical guides that bridge the gap between factory capability and contractor needs.