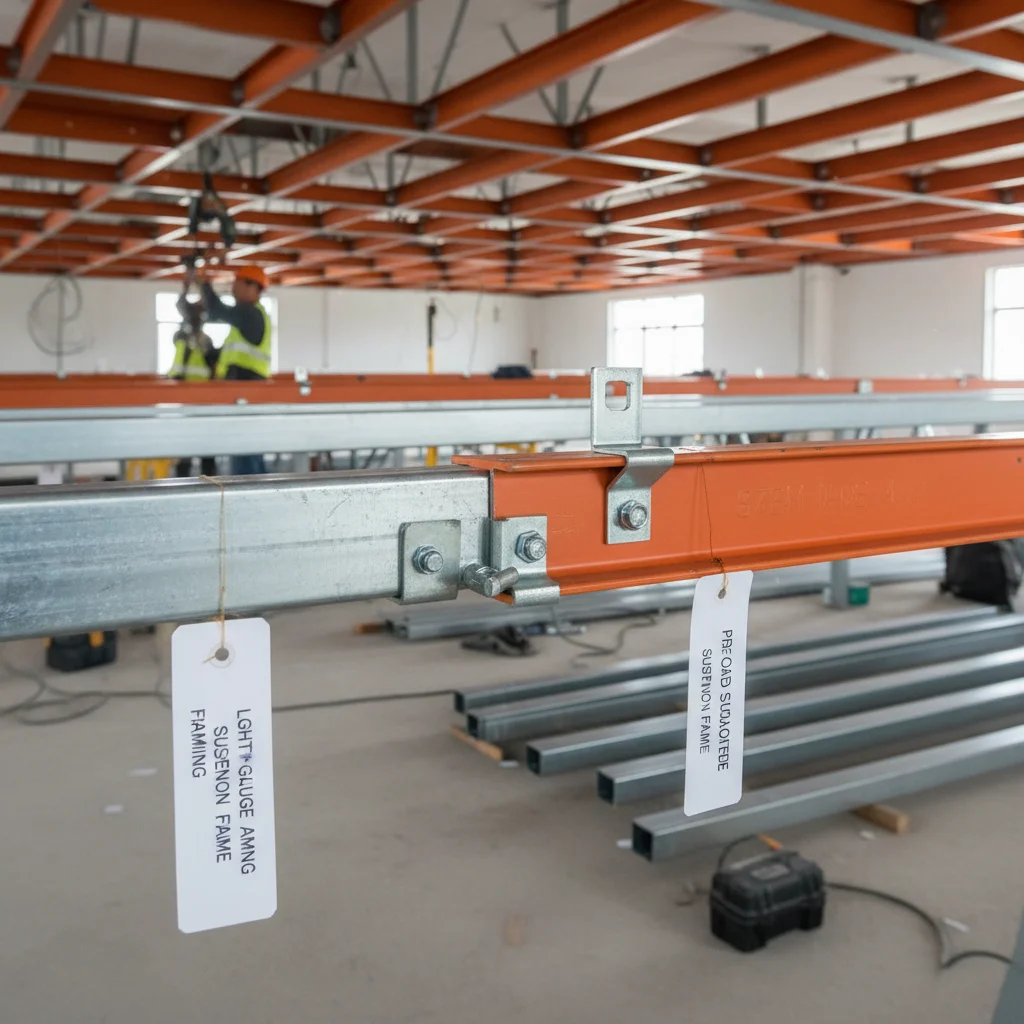
The evolution of modern construction has led to the rise of the lightweight steel frame building, a system that prioritizes efficiency, speed, and structural integrity over traditional heavy masonry. By utilizing cold-formed steel sections, these structures offer an exceptional strength-to-weight ratio, making them ideal for everything from residential extensions to complex industrial warehouses.
Understanding the mechanics of a lightweight steel frame building is essential for architects and developers aiming to reduce carbon footprints while maintaining rigid safety standards. Unlike conventional timber or concrete, these systems are engineered for precision, ensuring that every component fits perfectly, which drastically reduces on-site waste and labor costs.
As global urbanization accelerates, the demand for scalable and sustainable housing solutions has never been higher. The adoption of the lightweight steel frame building approach allows for rapid deployment in diverse climates, providing a reliable alternative that withstands the test of time and environmental stress.

Global Context of Lightweight Steel Frame Building
Across the globe, the construction industry is facing a critical juncture where traditional building methods can no longer keep pace with the housing crisis. According to trends observed by international development agencies, the shift toward prefabricated and modular systems, specifically the lightweight steel frame building, is accelerating. This trend is driven by the need for disaster-resilient structures in seismic zones and the urgent requirement for low-cost, high-quality shelters in rapidly expanding urban hubs.
The challenge lies in the volatility of raw material costs and the scarcity of skilled labor for traditional brick-and-mortar work. By implementing lightweight steel systems, the industry is effectively decoupling construction speed from labor intensity. This transition not only solves the immediate problem of housing shortages but also aligns with ISO standards for sustainable building practices, reducing the environmental impact of site preparation and material transportation.
Defining the Lightweight Steel Frame Building System
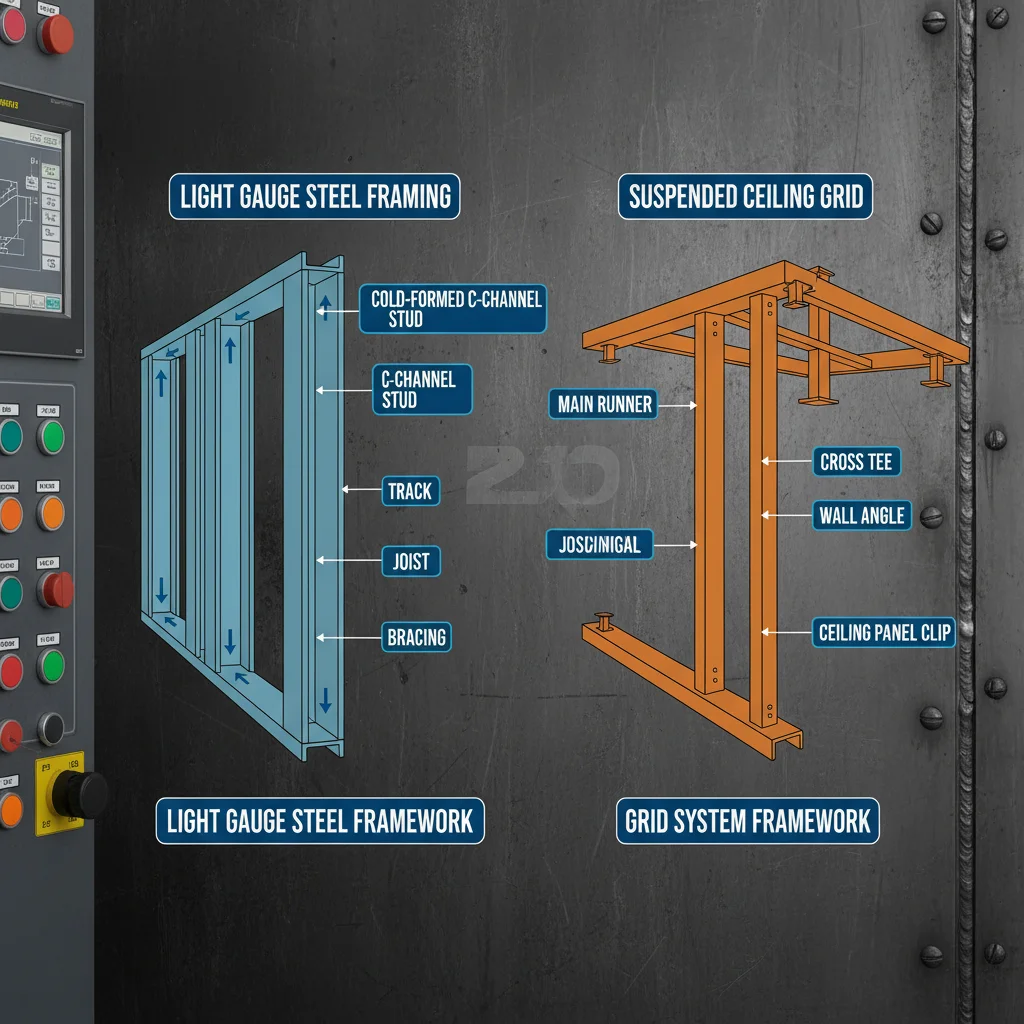
At its core, a lightweight steel frame building is a structural system composed of cold-formed steel members—typically C-shaped or U-shaped profiles—that are galvanized to prevent corrosion. Unlike hot-rolled steel used in skyscrapers, these profiles are thinner and lighter, yet engineered to distribute loads efficiently. This system serves as the "skeleton" of the building, upon which drywall, insulation, and cladding are attached.
In the context of modern industry, this system is closely linked to the "Dry Construction" movement. By removing the need for water-intensive processes like concrete pouring or mortar mixing, it allows for a cleaner, faster assembly. This is particularly vital for humanitarian needs, where temporary hospitals or emergency housing must be erected in days rather than months, providing dignity and safety to displaced populations.
Furthermore, the versatility of the lightweight steel frame building means it is not limited to small structures. When integrated with advanced engineering, these frames can support multi-story residential complexes, blending the agility of modular design with the permanence of industrial steel.
Core Components and Technical Factors
One of the primary factors contributing to the success of a lightweight steel frame building is its inherent durability. Galvanized steel is naturally resistant to termites, rot, and mold—common failures associated with timber framing. This ensures that the structural integrity remains intact even in humid or coastal environments.
Scalability is another cornerstone of the lightweight steel frame building. Because the components are manufactured to precise millimetric tolerances, expanding a structure is as simple as adding new pre-engineered modules. This flexibility allows developers to start with a small footprint and grow as demand increases without compromising the original design.
Cost efficiency is realized through the reduction of waste. Traditional sites often see 15-20% of materials end up in landfills; however, a lightweight steel frame building is designed via BIM (Building Information Modeling) software, meaning only the necessary amount of steel is cut and shipped, optimizing every cent of the budget.
Efficiency Metrics and Performance Comparison
When evaluating the performance of different construction methodologies, the lightweight steel frame building consistently outperforms traditional methods in terms of assembly speed and weight. The lower dead load of the steel frame reduces the requirements for expensive, deep-pile foundations, which is a significant cost saving in soft-soil regions.
The following data illustrates how various lightweight steel configurations compare across key performance indicators, highlighting the balance between structural rigidity and ease of installation.
Performance Analysis of Lightweight Steel Frame Building Methods
Real-World Applications and Use Cases
In post-disaster relief operations, the lightweight steel frame building has become a gold standard for rapid housing. Its ability to be flat-packed and shipped in containers allows NGOs to deploy hundreds of durable shelters in remote areas where traditional construction materials are unavailable. These structures provide an immediate sense of safety and dignity for displaced families.
Beyond emergency use, the system is widely adopted in remote industrial zones for worker accommodations and office complexes. From the oil fields of the Middle East to the mining camps of South America, the ease of transporting these frames allows companies to establish operational bases in the most inhospitable terrains without the logistical nightmare of transporting wet concrete.
Long-Term Value and Sustainability
The long-term value of a lightweight steel frame building extends far beyond the initial installation. Steel is one of the most recycled materials on the planet; at the end of a building's lifecycle, the frame can be dismantled and recycled without losing its physical properties. This creates a circular economy that significantly reduces the depletion of virgin ore.
From a logical perspective, the reliability of steel ensures lower maintenance costs over decades. There are no worries about warping, shrinking, or pest infestations that plague timber homes. This reliability translates into higher property values and lower insurance premiums, as the structures are inherently more fire-resistant and structurally predictable.
Emotionally, the precision of these buildings fosters trust between the developer and the end-user. When walls are perfectly plumb and corners are exactly 90 degrees, the perceived quality of the space increases. This commitment to innovation and quality is what makes the lightweight steel frame building a symbol of modern architectural trust.
Future Trends in Steel Framing Innovation
The future of the lightweight steel frame building is being shaped by the integration of AI and robotic automation. We are seeing the emergence of "automated framing factories" where robots assemble entire wall panels with zero margin of error. This digital transformation is reducing construction timelines from months to weeks, allowing for just-in-time delivery to the job site.
Sustainability is also evolving through "Green Steel" initiatives, which utilize hydrogen instead of coal in the smelting process. This will virtually eliminate the carbon footprint of the steel used in lightweight frames. Additionally, the integration of smart-home sensors directly into the steel profiles is enabling buildings to monitor their own structural health in real-time.
As we move toward 2030, the synergy between lightweight steel and energy-efficient cladding—such as high-performance vacuum insulation panels—will create carbon-neutral buildings. The lightweight steel frame building is no longer just a construction method; it is becoming a platform for sustainable living.
Comparison of Steel Framing Innovations and Impact
| Technology Dimension |
Implementation Method |
Efficiency Gain |
Sustainability Score (1-10) |
| Robotic Assembly |
Automated CNC Rolling |
40% Faster Build |
8 |
| Green Steel |
Hydrogen Reduction |
Lower Carbon Tax |
10 |
| BIM Integration |
Digital Twin Modeling |
Zero Waste Cut |
9 |
| Smart Sensors |
Embedded IoT Profiles |
Predictive Maintenance |
7 |
| Hybrid Cladding |
Aerogel Insulation |
Energy Saving 30% |
9 |
| Modular Pods |
Off-site Prefabrication |
Rapid Deployment |
8 |
FAQS
Lightweight steel framing is superior in terms of durability and precision. Unlike timber, steel does not warp, shrink, or attract pests like termites. It also offers a higher strength-to-weight ratio, allowing for larger open spans and better fire resistance, though it may require more specific thermal bridging solutions to match timber's natural insulation properties.
Yes, while the raw material cost per ton may be higher than wood, the overall project cost is often lower. This is due to significantly reduced construction time, minimal material waste, and lower labor requirements. Additionally, the long-term maintenance costs are far lower, providing a better return on investment over the building's life.
Absolutely. Steel is a ductile material, meaning it can bend without breaking. This makes the lightweight steel frame building exceptionally resilient in seismic zones. When engineered correctly, these structures can absorb and dissipate energy during an earthquake far more effectively than rigid masonry or brittle concrete structures.
Installation is exponentially faster than traditional methods. Because the frames are pre-engineered and cut in a factory, the on-site assembly is akin to putting together a precision kit. For a standard residential unit, the structural frame can often be erected in a matter of days, whereas traditional masonry would take several weeks.
Yes, they are highly sustainable. Steel is 100% recyclable, and the precision of the manufacturing process eliminates nearly all on-site waste. Furthermore, the ability to use thinner walls with high-efficiency insulation helps in creating energy-efficient envelopes that reduce the building's operational carbon footprint.
When properly galvanized and protected from direct moisture, a lightweight steel frame building can easily last 50 to 100 years. The use of high-grade anti-corrosive coatings ensures that the structural integrity remains uncompromised even in harsh industrial or maritime environments.
Conclusion
The transition toward the lightweight steel frame building represents a fundamental shift in how we conceive of shelter and infrastructure. By combining the precision of industrial manufacturing with the flexibility of modular design, this system addresses the most pressing challenges of modern construction: speed, sustainability, and structural resilience. From the reduction of on-site waste to the elimination of biological degradation, steel framing offers a logical and emotional security that traditional materials simply cannot match.
Looking forward, the integration of green steel and AI-driven assembly will further solidify this method as the primary choice for a carbon-neutral future. Whether you are a developer seeking to maximize ROI or an organization providing emergency relief, investing in lightweight steel technology is an investment in reliability and innovation. We encourage you to explore the future of construction by integrating these advanced systems into your next project. Visit our website: www.jinkaibm.com