Hit enter to search or ESC to close
October 24, 2025
In modern construction, efficiency, durability, and precision are paramount. Wholesale steel studs and light steel frame construction systems have become increasingly popular for residential, commercial, and industrial projects. From metal stud partitions to steel wall framing and drywall frames, these systems offer strength, fire resistance, and easy installation. Understanding factors like steel stud cost, the use of hat channel metal, and heavy duty hat channel options is essential for project planning and budgeting.
Light steel frame construction refers to the use of cold-formed steel members to create structural frameworks for walls, ceilings, and partitions. This system has multiple advantages over traditional timber framing:
Durability and Fire Resistance
Steel components, including steel studs and light gauge joists, are resistant to warping, termites, and moisture damage. They provide a strong, fire-resistant framework, making metal stud partitions safer for both residential and commercial spaces.
Precision and Consistency
Unlike timber, steel is manufactured to exact specifications, ensuring uniformity in drywall frames and steel wall framing. This consistency speeds up installation and reduces errors during construction.
Lightweight yet Strong
Light gauge joists and light gauge joist framing provide high strength while remaining lightweight, reducing structural load on foundations and simplifying handling on-site.
Design Flexibility
Using hat channel metal and heavy duty hat channel components allows for secure attachment of drywall, ceilings, and other finishes. This flexibility enables architects and designers to create open floor plans, partitioned offices, or multi-story commercial buildings efficiently.
Cost Efficiency
Understanding steel stud cost is essential for budgeting. While steel may initially appear more expensive than timber, the long-term savings in durability, maintenance, and reduced labor make wholesale steel studs a cost-effective solution for large projects.
Metal stud partitions are especially popular in commercial projects, as they allow for easy reconfiguration of office layouts without compromising structural integrity. Additionally, steel wall framing supports heavier finishes and ensures long-term stability.
For effective light steel frame construction, understanding the role of each component is crucial:
Steel Studs and Drywall Frames
Steel studs serve as vertical framing members, forming the skeleton of walls. When combined with drywall frames, they provide a smooth, stable surface for wall panels.
Hat Channel Metal and Heavy Duty Hat Channel
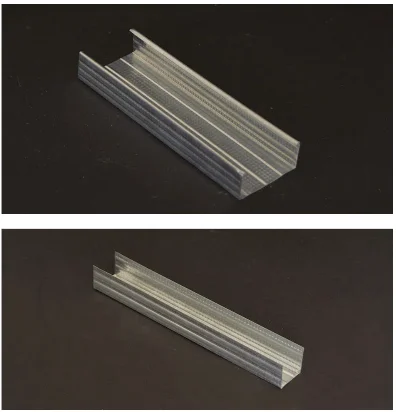
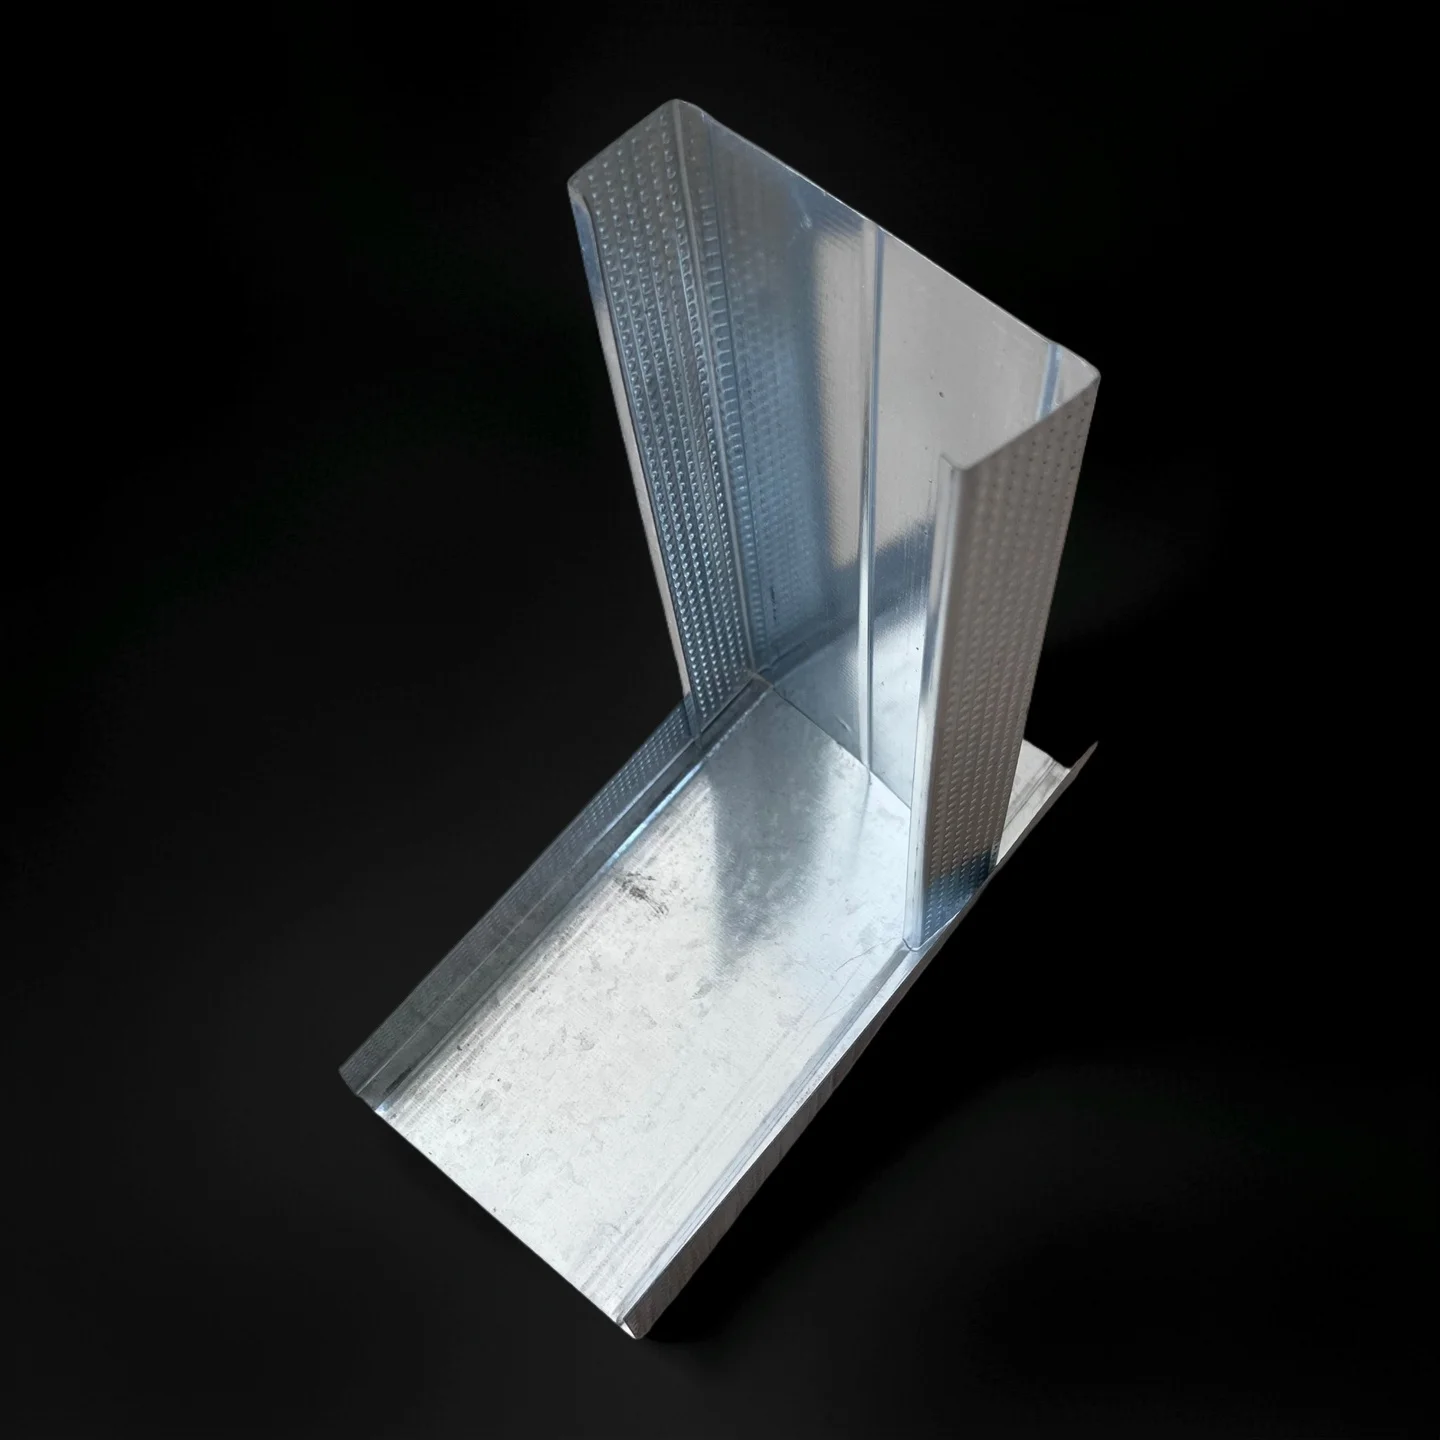
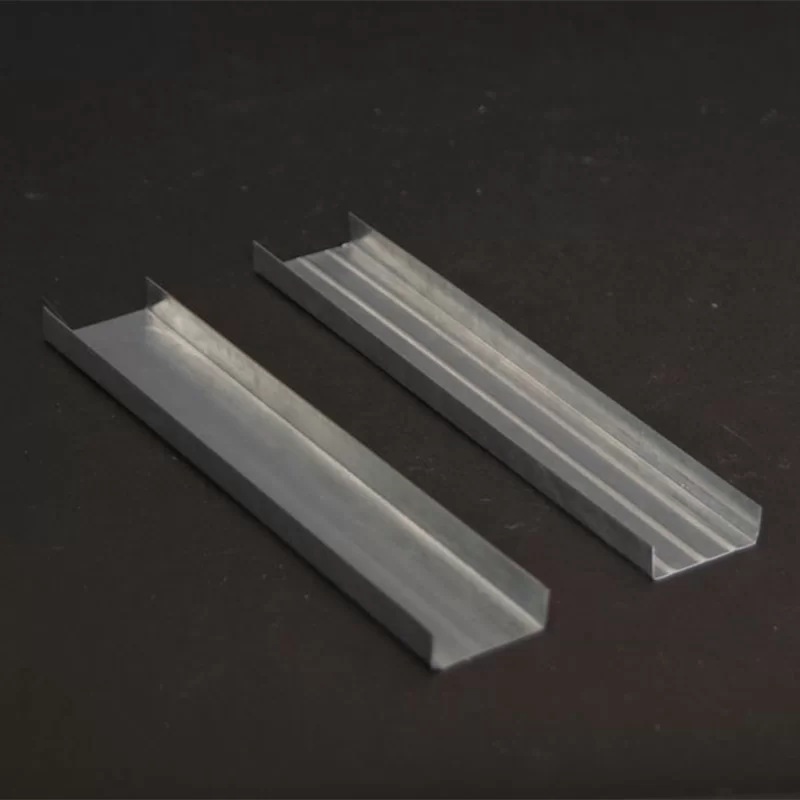
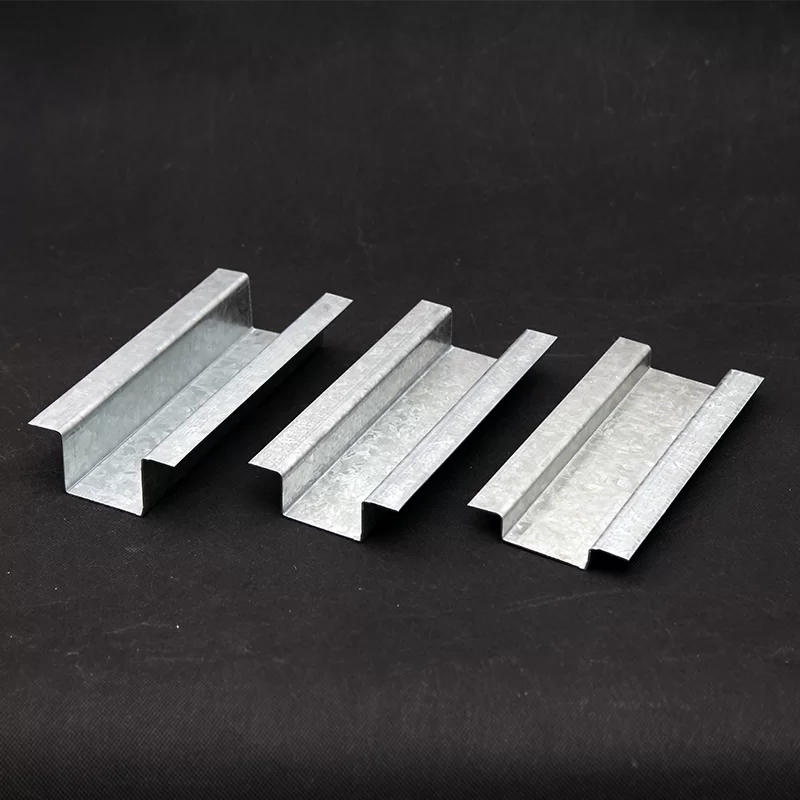
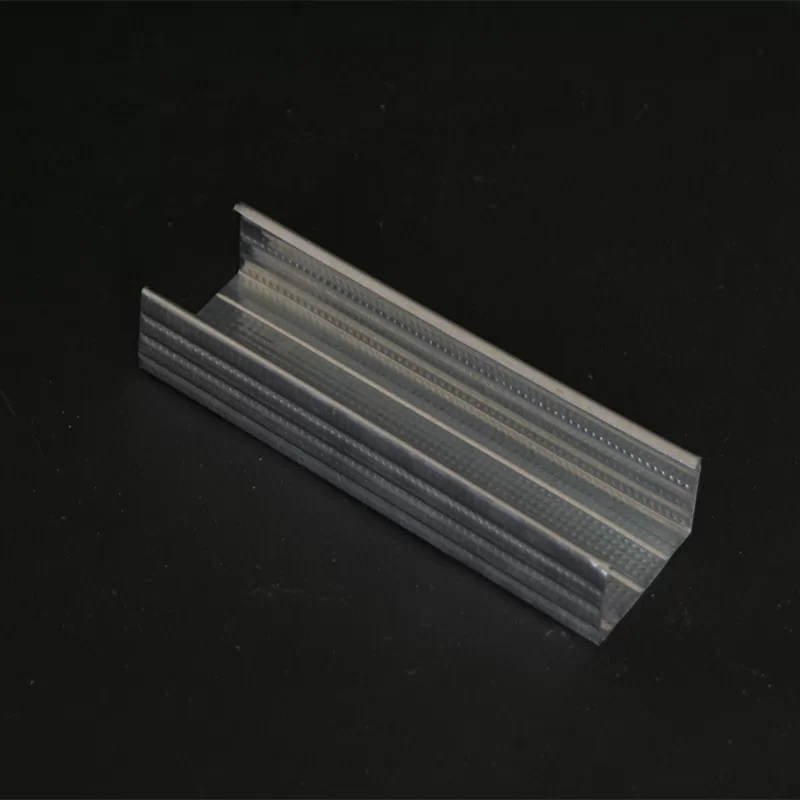
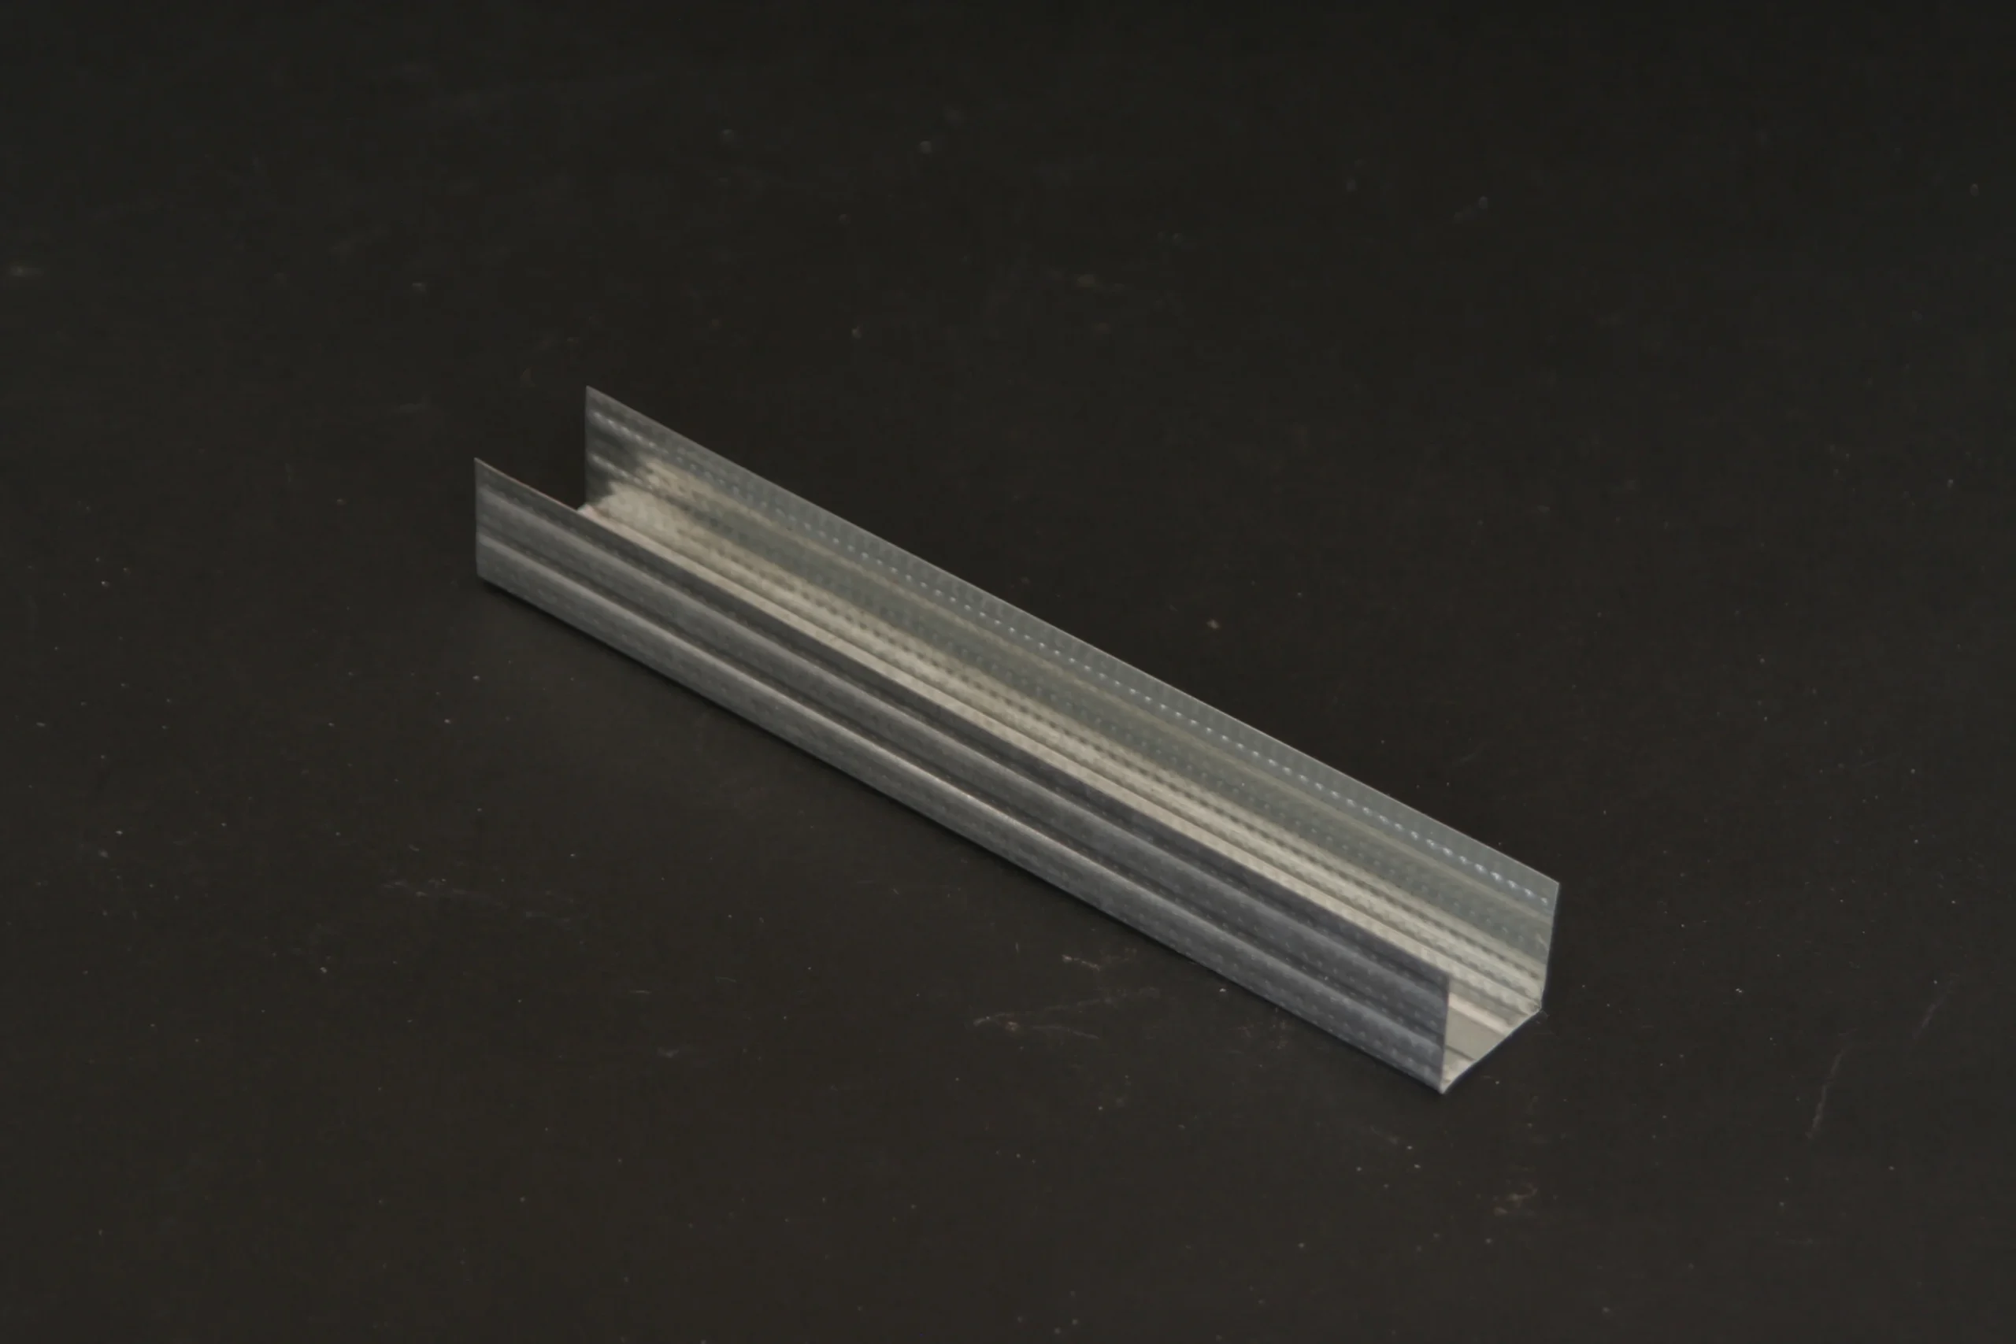
Hat channel metal is used horizontally to attach wall panels or ceilings to the steel framework. Heavy duty hat channel options are available for areas requiring extra support, such as high-traffic commercial spaces.
Light Gauge Joists and Light Gauge Joist Framing
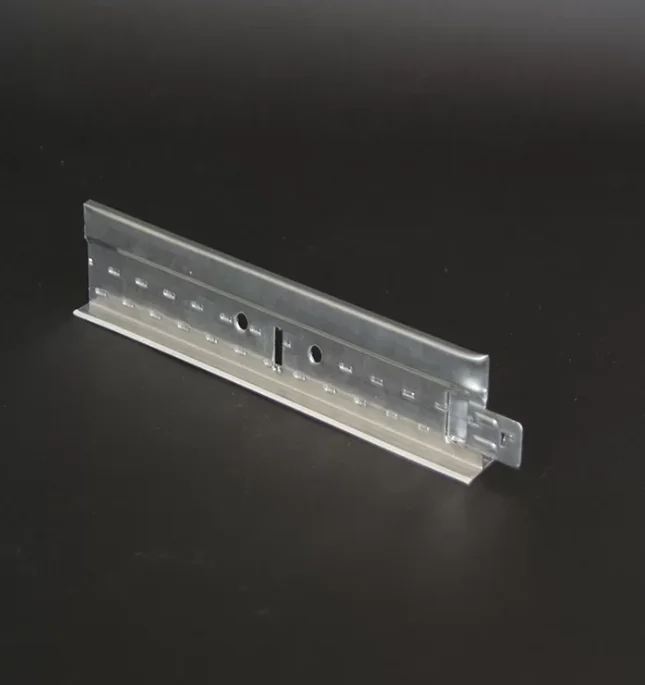
These horizontal members support floors, ceilings, and roofs. Their lightweight design makes handling easier while maintaining structural strength.
Metal Stud Partitions
Ideal for office layouts, metal stud partitions can be quickly assembled and modified. They integrate seamlessly with drywall frames and hat channel metal to create functional, durable partitions.
Steel Wall Framing
Steel wall framing forms the vertical support system for walls in residential, commercial, and industrial buildings. It works in conjunction with light steel frame construction principles to ensure stability and safety.
When sourcing materials, wholesale steel studs suppliers often provide both standard and heavy-duty options, along with related components like hat channel metal, drywall frames, and light gauge joist framing accessories. This ensures compatibility and streamlines project installation.
Proper planning and installation are critical for maximizing the benefits of light steel frame construction:
Estimate Material Requirements
Calculating the number of steel studs, light gauge joists, and hat channel metal components needed prevents waste and ensures accurate budgeting. Consider using a spreadsheet or estimation tool for steel stud cost calculations.
Select Appropriate Components
Choose heavy duty hat channel for areas requiring extra support, such as commercial walls or ceilings. Light gauge joist framing is ideal for residential and low-load applications.
Prepare the Workspace
Ensure floors, ceilings, and existing structures are level and ready for installation. Accurate alignment ensures drywall frames and metal stud partitions fit perfectly.
Install Steel Studs and Joists
Attach vertical steel studs to floor and ceiling tracks, maintaining correct spacing. Then install light gauge joists horizontally, securing them with hat channel metal where necessary.
Attach Drywall and Finishes
Once the framework is in place, attach drywall frames or other wall panels. Metal stud partitions can then be finished with paint, tiles, or acoustic treatments as required.
Following these steps ensures a strong, durable, and aesthetically pleasing structure. Using wholesale steel studs reduces costs, while proper planning of steel wall framing and joist systems optimizes installation efficiency.
Light steel frame construction offers a modern, durable, and cost-effective alternative to traditional timber framing. From wholesale steel studs and light gauge joists to metal stud partitions, drywall frames, and hat channel metal, each component plays a vital role in structural stability and design flexibility.
Understanding steel stud cost and selecting appropriate components, such as heavy duty hat channel or light gauge joist framing, ensures long-lasting performance while optimizing budgets. Whether building commercial office spaces, residential homes, or industrial facilities, steel wall framing and light steel frame construction provide efficiency, durability, and modern aesthetics.
By integrating these systems, architects, builders, and contractors can achieve safer, stronger, and more adaptable structures while taking advantage of the numerous benefits offered by modern steel construction technologies.
1. What are wholesale steel studs and why are they used?
Wholesale steel studs are cold-formed steel components used to build walls, partitions, and ceilings. Buying wholesale reduces steel stud cost and ensures a consistent supply for large projects.
2. How is steel stud cost determined?
Steel stud cost depends on material thickness, length, type, and quantity purchased. Using wholesale steel studs often reduces the per-unit cost for large projects.
3. What is the purpose of hat channel metal and heavy duty hat channel?
Hat channel metal provides horizontal support for attaching drywall, ceilings, or wall panels. Heavy duty hat channel is used for high-load areas requiring additional support.
4. Can light gauge joist framing support heavy floors or roofs?
Yes, light gauge joists provide adequate support for most residential and commercial floors or roofs, though heavier loads may require additional reinforcement or heavy duty hat channel.
5. What is a metal stud partition?
A metal stud partition is a non-load-bearing wall system built using metal studs, drywall frames, and other steel components. It allows for quick assembly and easy modifications in offices and commercial spaces.