Hit enter to search or ESC to close
April 9, 2026
In the realm of modern interior design, the ceiling is often referred to as the "fifth wall." Selecting the right structural support is crucial for both aesthetics and functionality. The cross t ceiling system has emerged as a premier choice for commercial and residential spaces alike. By providing a stable, modular grid, these systems allow for the seamless integration of acoustic tiles, lighting, and HVAC vents. Whether you are designing a high-traffic office or a sophisticated retail outlet, understanding the nuances of these suspension systems is key to achieving a professional finish that lasts for decades.

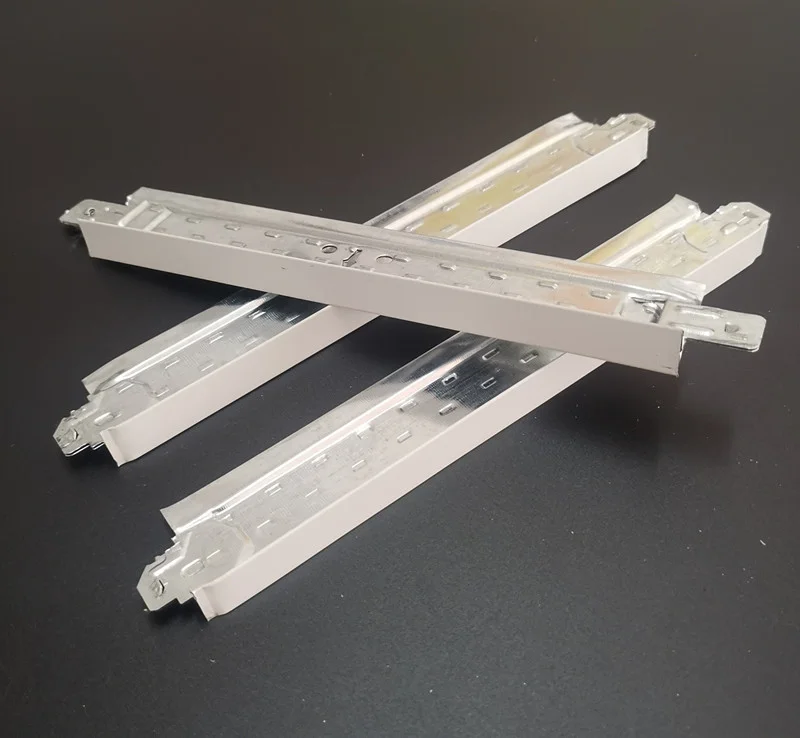
A cross t ceiling is essentially a suspended grid system consisting of main runners and cross tees that intersect to form a precise geometric pattern. This structural framework hangs below the actual slab of the building, creating a plenum space that hides unsightly wiring and piping. The precision engineering of the T-bars ensures that the ceiling remains level, even across vast spans. By utilizing high-grade galvanized steel or aluminum, these systems resist sagging and corrosion, making them ideal for environments with varying humidity levels. The modular nature means that any single section can be replaced or adjusted without dismantling the entire installation.
Industry Insight: The use of a cross T grid significantly reduces installation time compared to traditional gypsum ceilings, offering a faster ROI for commercial developers through reduced labor costs.
One of the primary advantages of opting for a cross t ceiling is the unmatched accessibility it provides. In modern buildings, maintenance of electrical conduits and fire suppression systems is a frequent necessity. With a T-bar system, technicians can simply lift a ceiling tile to access the plenum, eliminating the need to cut into drywall and perform messy repairs. Additionally, these systems are highly compatible with various panel materials, from mineral fiber for sound absorption to metal panels for hygienic environments like hospitals. This versatility ensures that the ceiling can meet specific acoustic and thermal requirements while maintaining a clean, linear aesthetic.
Strategic Advantages:
• Rapid Access: Instant entry to overhead utilities for maintenance.
• Acoustic Control: Perfect framework for noise-reducing ceiling tiles.
• Scalability: Easy to expand or reconfigure as office layouts change.
• Cost-Efficiency: Lower material waste during the installation process.
When deciding between a cross t ceiling and a traditional drywall (plasterboard) ceiling, the decision usually comes down to a balance of aesthetics and utility. While drywall offers a seamless, monolithic look, it is rigid and permanent. In contrast, the cross T system provides a structured, professional appearance that is far more practical for industrial and commercial use. The difference in installation speed is staggering, as the grid system avoids the time-consuming processes of taping, mudding, and sanding. Below is a detailed comparison to help you choose the best solution for your project.
The adaptability of the cross t ceiling makes it the gold standard for diverse settings. In corporate offices, it allows for the seamless integration of recessed LED lighting and acoustic panels to manage noise levels in open-plan layouts. In healthcare facilities, medical-grade metal grids are used with antimicrobial panels to ensure a sterile environment. Even in commercial retail spaces, these ceilings provide a clean look while allowing store owners to easily update lighting fixtures as seasonal displays change. The ability to customize the grid size (such as 600x600mm or 600x1200mm) ensures a perfect fit for any architectural blueprint.
Ensuring the longevity of a cross t ceiling requires strict adherence to technical specifications and material standards. The grid's load-bearing capacity is determined by the gauge of the steel and the spacing of the suspension hangers. High-quality systems typically utilize a pre-painted white finish to eliminate the need for on-site painting, ensuring a uniform look. It is essential to calculate the precise amount of perimeter trim and main tees to avoid material waste. Below are the common technical specifications found in professional-grade installations:
To maximize the performance of your cross t ceiling, installation precision is non-negotiable. First, the perimeter angle must be securely fastened to the walls to provide a stable edge. Next, the main runners should be suspended at equal intervals using galvanized hanger wires, ensuring that the tension is balanced across the entire room. Using a laser level is highly recommended to prevent the "wave" effect often seen in poorly installed ceilings. Finally, when placing the cross tees, ensure the click-lock mechanism is fully engaged. This prevents tiles from shifting or sagging over time, maintaining a crisp, linear aesthetic that enhances the overall architectural feel of the space.
The cross t ceiling is more than just a structural support; it is a strategic tool for modern building management. By combining rapid installation, easy maintenance, and versatile aesthetics, it solves the most common challenges faced by architects and facility managers. Whether you prioritize acoustic performance, hygienic standards, or simple cost-effectiveness, the modular T-grid system offers a scalable solution that evolves with your needs. Invest in quality materials and precise installation to ensure your ceiling remains a pillar of stability and style for years to come.
Choosing the right grid size depends on the dimensions of your room and the types of ceiling tiles you plan to use. The most common sizes are 600x600mm (square) and 600x1200mm (rectangular). Square grids are generally better for smaller rooms or spaces where a symmetrical, balanced look is desired. Rectangular grids can make a narrow room feel wider and are often used in long corridors or large office halls to reduce the number of cross tees required. We recommend measuring your total square footage and consulting with a specialist at Jinkaibm to optimize your material list.
Standard T-bars are designed to support the weight of ceiling tiles and lightweight recessed LED panels. However, for heavier fixtures such as large chandeliers, heavy-duty HVAC diffusers, or industrial lighting, you must use independent support wires. These wires connect the fixture directly to the structural slab above, bypassing the T-grid. This ensures that the weight does not cause the grid to warp or collapse, maintaining the safety and integrity of the entire ceiling system.
The choice of tile depends on the room's purpose. For offices and classrooms, mineral fiber tiles are ideal due to their superior sound absorption (NRC ratings). For kitchens, laboratories, or hospitals, PVC or aluminum panels are recommended because they are moisture-resistant and easy to sanitize. In high-end commercial spaces, some designers use glass or acoustic wood panels for a more luxury feel. Regardless of the material, the cross t ceiling framework provides the necessary support for all these options.
Sagging is usually the result of improper suspension or using low-gauge materials. To prevent this, ensure that the main runners are supported by hanger wires at the manufacturer's specified intervals (typically every 4 feet). Use high-quality, zinc-plated steel that resists bending under pressure. Additionally, avoid overloading the grid with heavy items without independent support. Regular inspections to ensure that hanger wires haven't loosened can also help maintain a perfectly flat surface over the long term.