Hit enter to search or ESC to close
October 24, 2025
Modern construction has evolved significantly with the introduction of metal stud construction type systems and lightweight steel frame solutions. These technologies offer durability, precision, and efficiency, making them ideal for residential, commercial, and industrial projects. From light steel studs to 1 2 hat channel and 1 2 metal furring, understanding these components is essential for builders, architects, and contractors. Additionally, evaluating the light gauge steel framing cost helps in planning budgets effectively while achieving long-lasting structures.
Metal stud construction type refers to the use of cold-formed steel components in building frameworks. Unlike traditional wood framing, metal studs offer higher strength-to-weight ratios, consistent dimensions, and resistance to fire, termites, and moisture. Common components include:
Light Steel Studs and Light Steel Frames
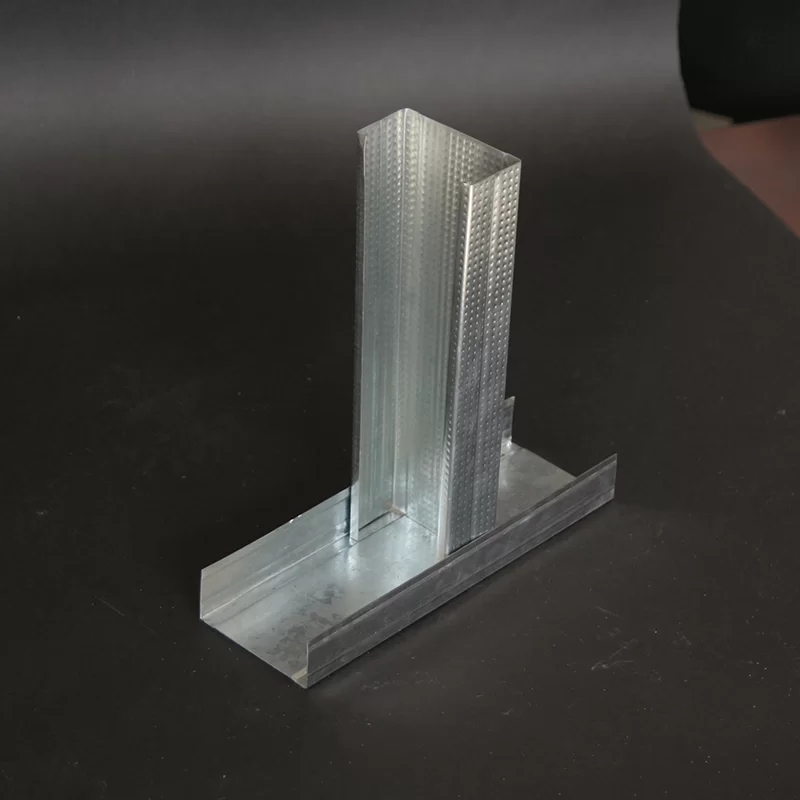
Light steel studs are vertical framing members used to create walls, partitions, and ceilings. When combined with horizontal tracks, they form a light steel frame capable of supporting drywall or other paneling materials.
Drywall Studs
A type of metal stud specifically designed to support drywall panels. These studs maintain precise alignment and spacing, ensuring smooth wall surfaces and faster installation.
Light Steel Keel
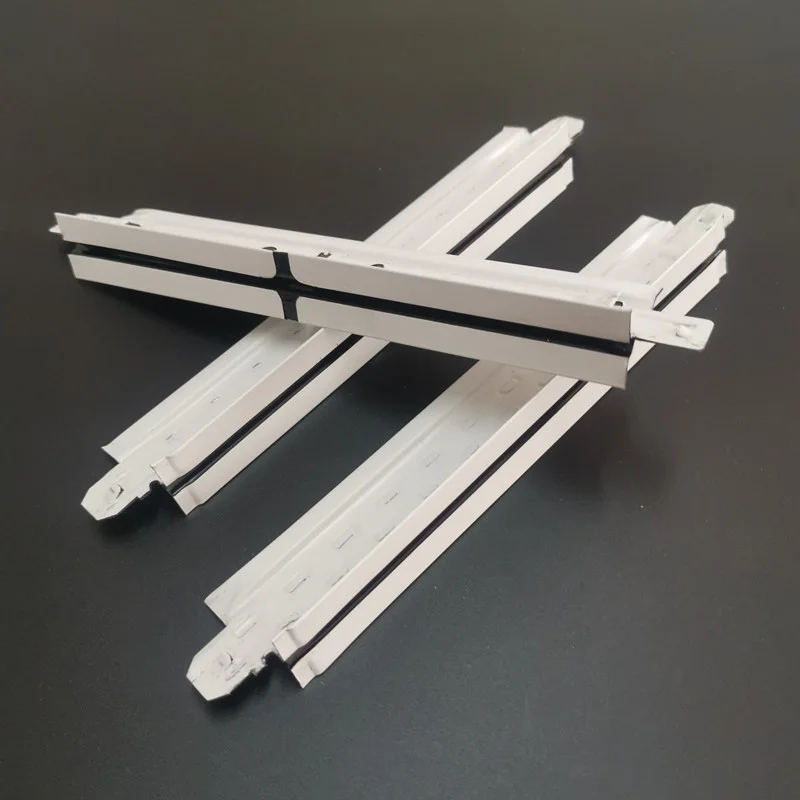
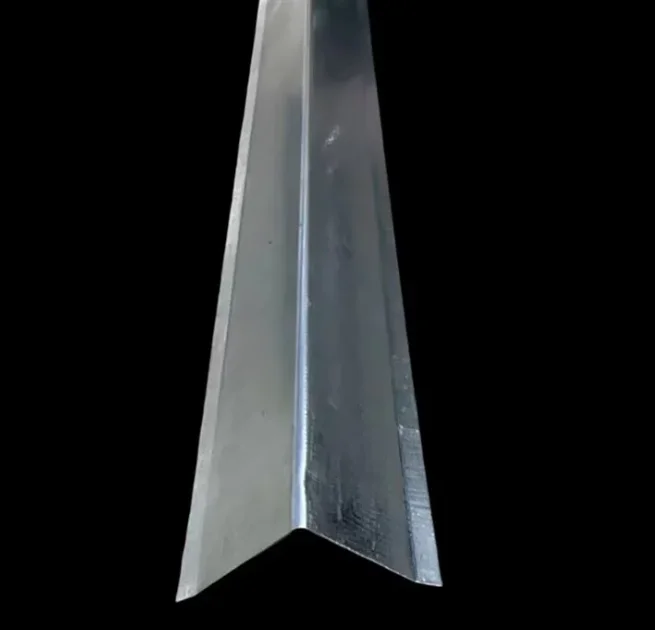
The light steel keel serves as a secondary support framework for ceilings, floors, or partitions, providing stability and rigidity while remaining lightweight and easy to handle.
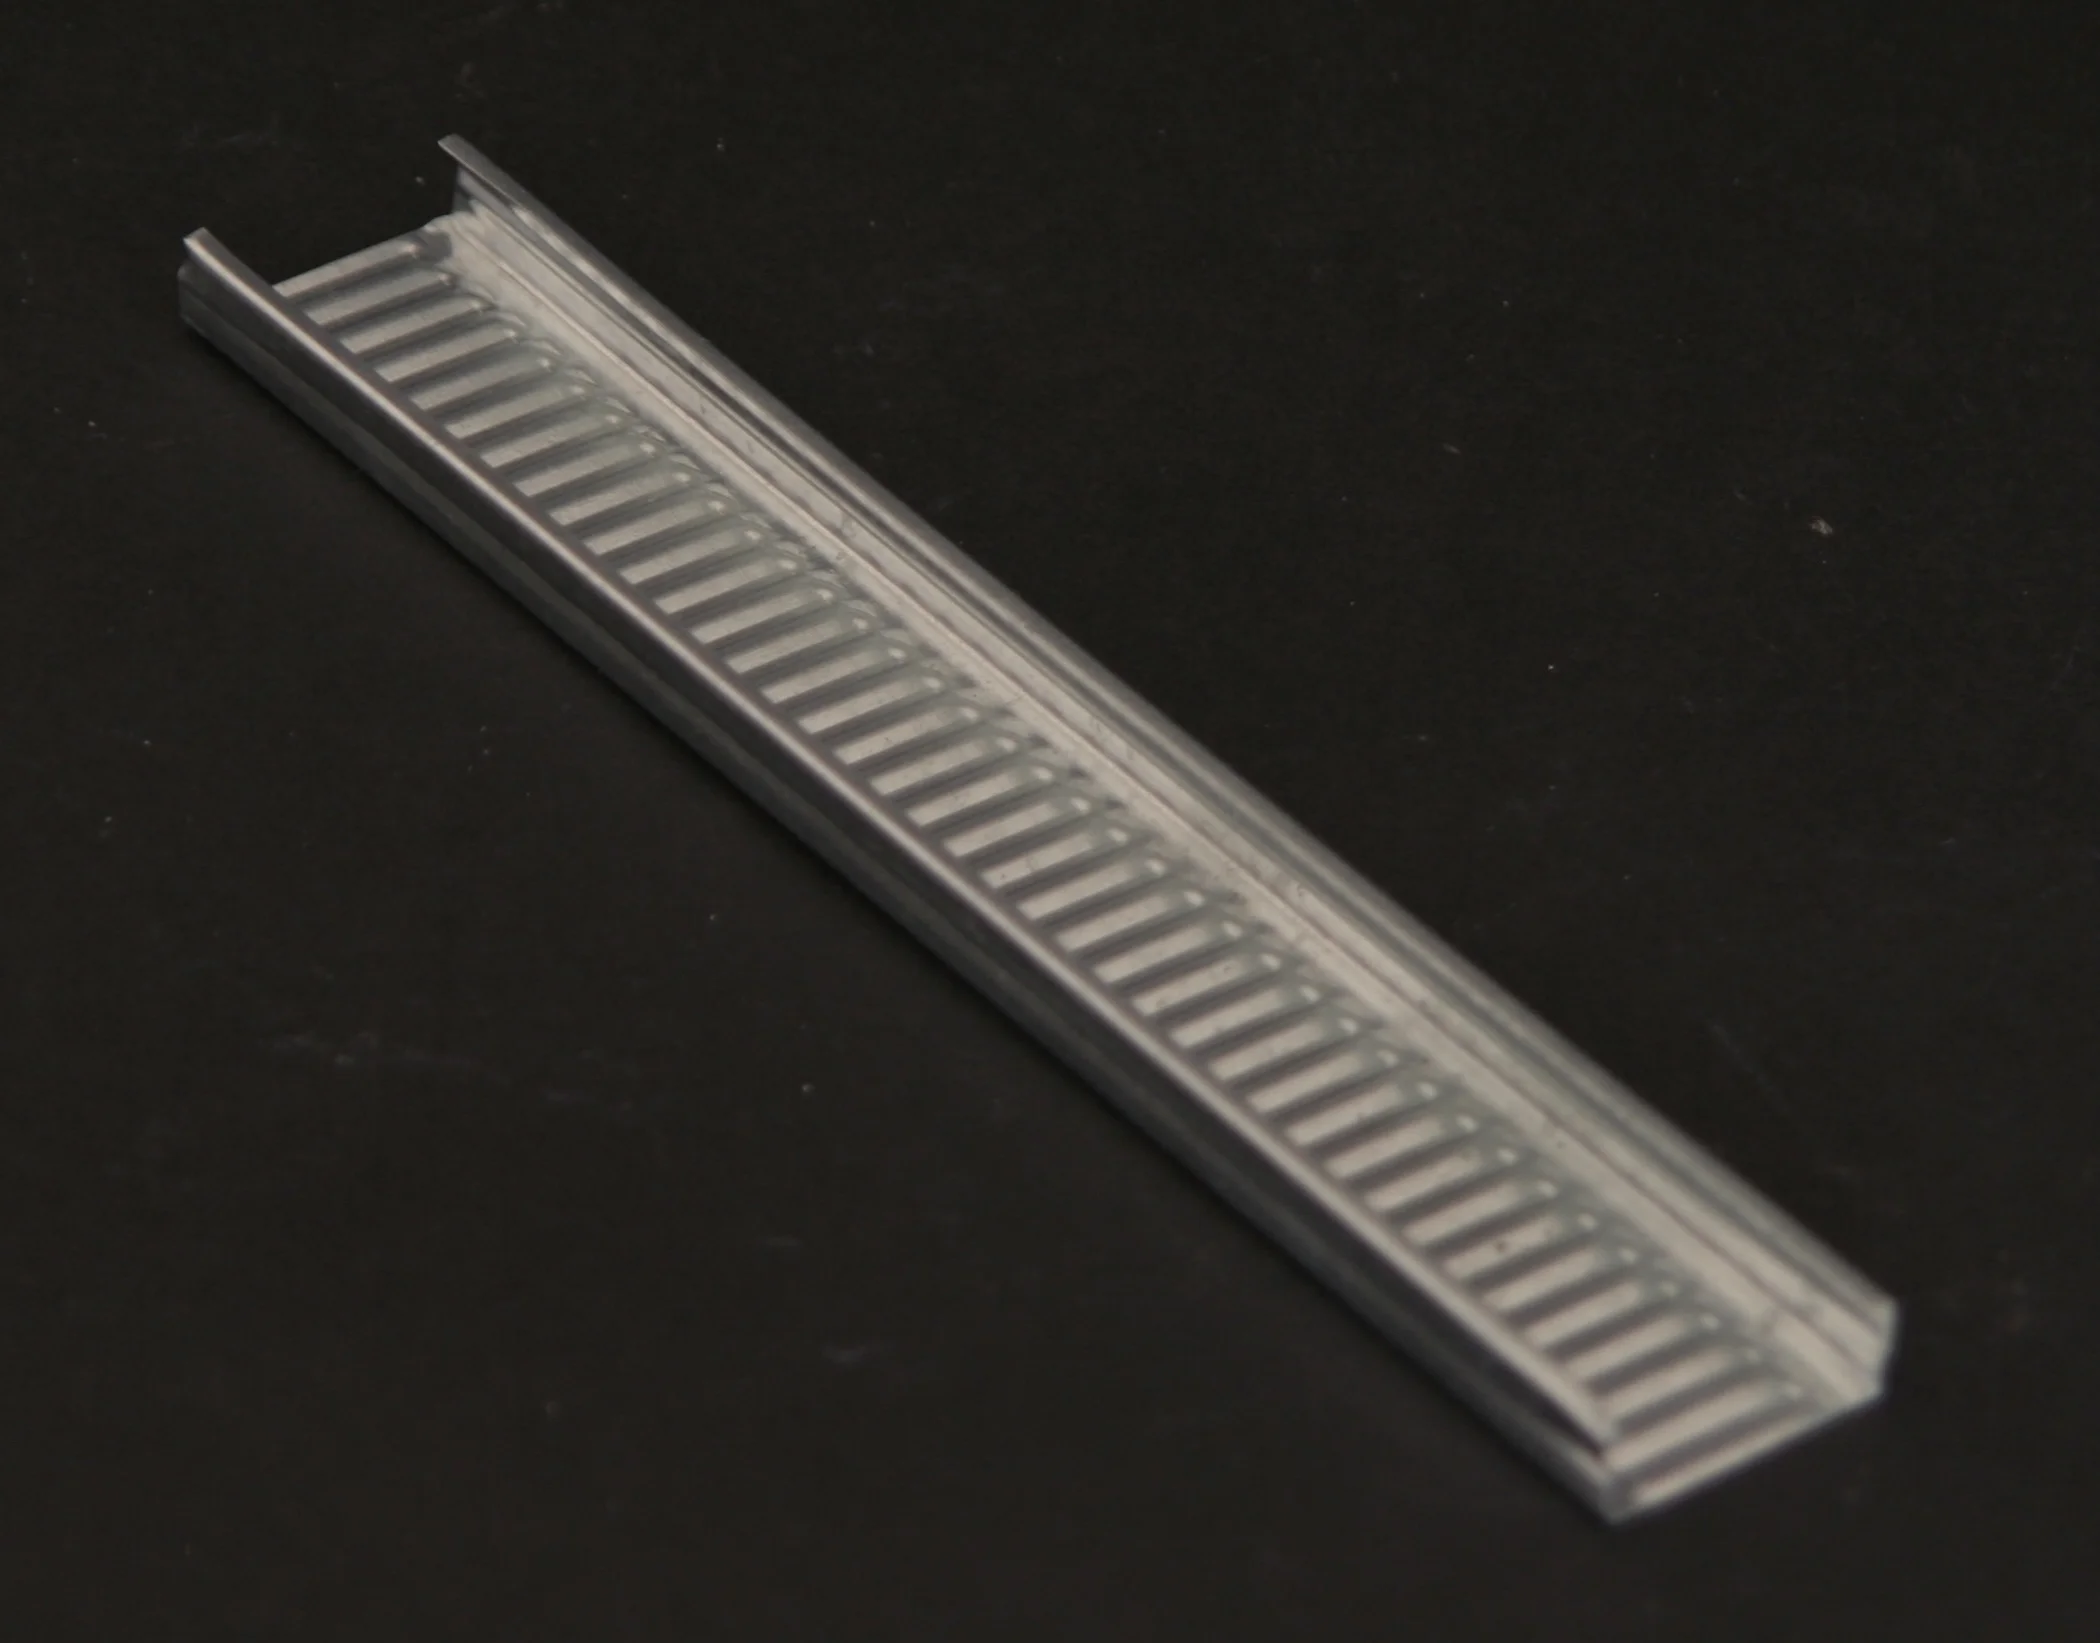
1 2 Hat Channel and 1 2 Metal Furring
The 1 2 hat channel and 1 2 metal furring are essential for ceiling systems and wall finishes. They allow for the secure attachment of drywall, acoustic panels, or exterior cladding, while providing leveling and support.
The use of lightweight steel frame systems improves overall building efficiency. These systems are prefabricated, easy to transport, and reduce labor costs compared to traditional wood framing.
Using metal stud construction type and related components offers several benefits for modern construction projects:
Durability and Fire Resistance
Steel is non-combustible and does not warp or shrink over time. Using light steel studs and metal studs ensures the structure remains strong and safe throughout its life.
Precision and Consistency
Unlike timber, steel components are manufactured with exact dimensions, making installation easier and reducing errors. This is particularly important for drywall studs and ceiling frameworks using 1 2 hat channel or 1 2 metal furring.
Lightweight and Easy Handling
Lightweight steel frames are easier to transport and handle on-site. This reduces labor fatigue and speeds up installation, especially for large-scale projects.
Cost Considerations
The light gauge steel framing cost varies depending on the project size, material thickness, and design complexity. While steel framing can be slightly more expensive than traditional wood in material costs, the savings in labor, precision, and durability often offset the initial investment.
Sustainability
Steel is 100% recyclable, making metal stud construction type an eco-friendly alternative. Builders looking to achieve green building certifications can benefit from using light steel keels and light steel frames.
Choosing the right metal studs and related components ensures strong, fire-resistant walls, ceilings, and partitions, providing long-term stability for any project.
Proper installation is crucial for maximizing the benefits of metal stud construction type and lightweight steel frame systems. Here are some practical tips:
Planning and Layout
Use accurate measurements and planning to determine stud spacing, track placement, and support points. This ensures alignment and minimizes material waste.
Proper Use of Drywall Studs
When installing drywall, attach panels directly to drywall studs using screws designed for metal framing. Maintain consistent spacing for structural integrity.
Ceiling and Wall Applications
For ceilings, integrate 1 2 hat channel or 1 2 metal furring to secure panels and provide leveling. These components also allow for easy attachment of lighting, insulation, or other finishes.
Combining Frames and Keels
Integrate light steel keels with light steel frames to enhance rigidity in partitions and ceilings. This combination is particularly effective in multi-story buildings and commercial spaces.
Safety and Tools
Always wear safety gear when handling steel components. Use metal cutting tools designed for precision and clean edges, ensuring a professional finish.
Cost Optimization
By understanding light gauge steel framing cost, builders can balance material selection, labor, and installation efficiency to optimize overall project expenses.
Following these steps ensures a stable, long-lasting, and aesthetically pleasing structure while leveraging the advantages of steel framing.
The metal stud construction type offers a modern, durable, and efficient alternative to traditional wood framing. From light steel studs and drywall studs to light steel keels and lightweight steel frames, each component contributes to the structural integrity and functionality of a building. Accessories like 1 2 hat channel and 1 2 metal furring provide essential support for ceilings and wall finishes.
Understanding light gauge steel framing cost helps in budgeting effectively while achieving long-term value. Whether you are working on residential, commercial, or industrial projects, choosing metal studs and steel framing systems ensures precision, durability, and sustainability. Proper planning, installation, and use of high-quality components maximize the benefits of modern construction techniques, resulting in safer, stronger, and more efficient buildings.
1. What is a metal stud construction type system?
A metal stud construction type system uses cold-formed steel components like light steel studs and drywall studs to build walls, partitions, and ceilings with high precision and durability.
2. How is light gauge steel framing cost calculated?
The light gauge steel framing cost depends on factors such as material thickness, project size, and complexity. While slightly higher than timber, steel saves money on labor and maintenance.
3. What is the difference between a light steel frame and a light steel keel?
A light steel frame forms the main structure of walls or partitions, while a light steel keel serves as a secondary support, particularly for ceilings and additional paneling.
4. How are 1 2 hat channel and 1 2 metal furring used?
Both components provide horizontal support for ceiling panels, drywall, or other finishes. They help level surfaces and allow attachment of fixtures or insulation.
5. Can drywall studs be used interchangeably with metal studs?
Yes, drywall studs are a type of metal stud specifically designed to support drywall panels. They can be integrated into lightweight steel frames for walls and ceilings.